979 Coreopsis Drive, Allen, Texas 75013
$1,338,916
Gallery
Description
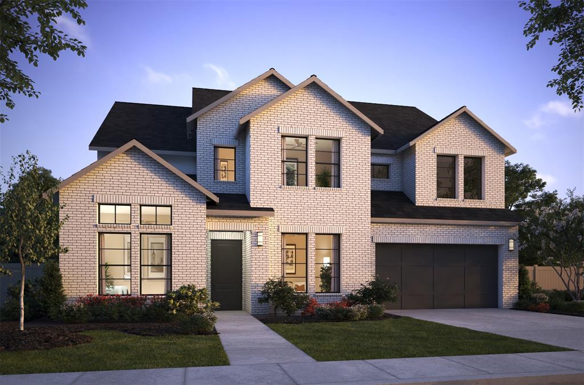
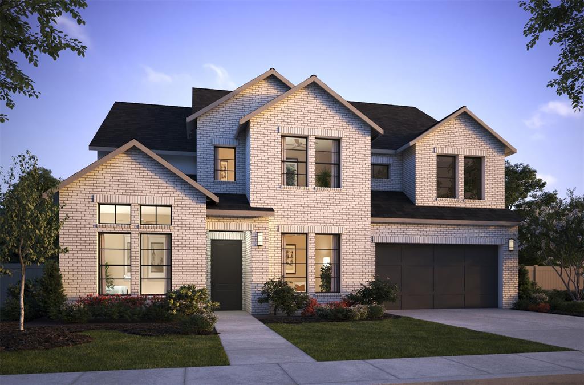
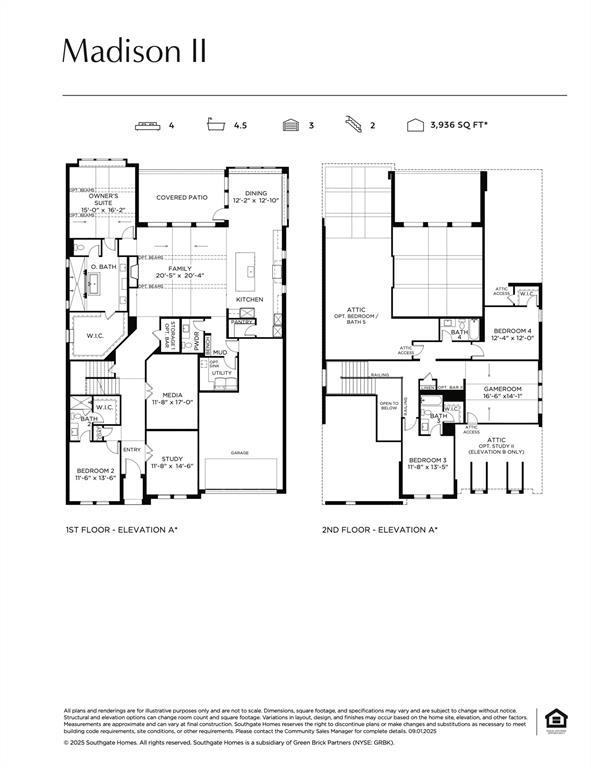
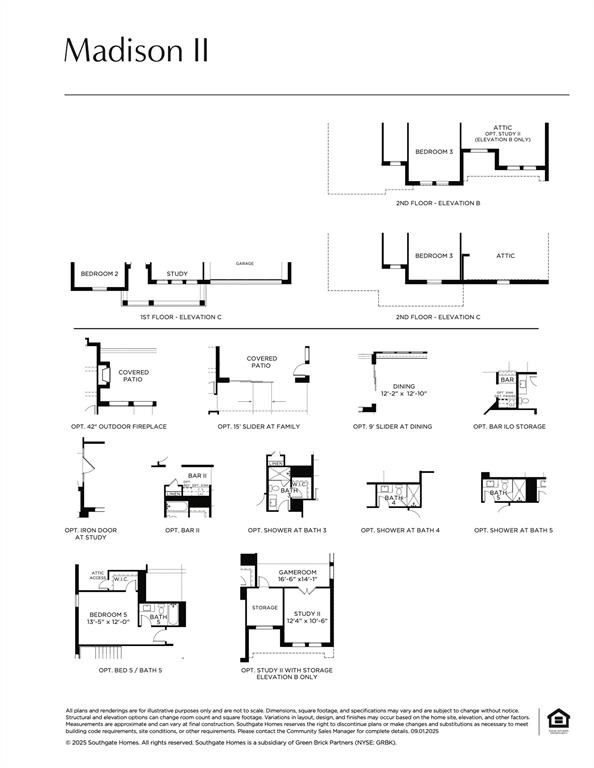
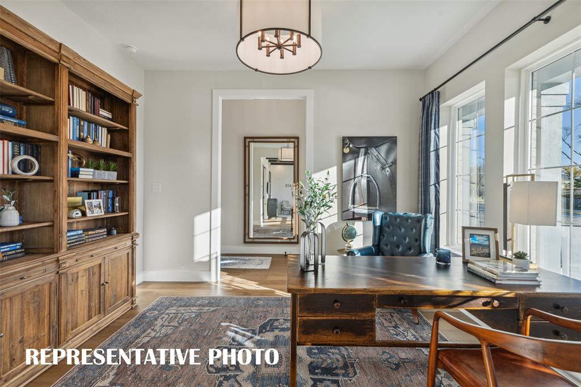
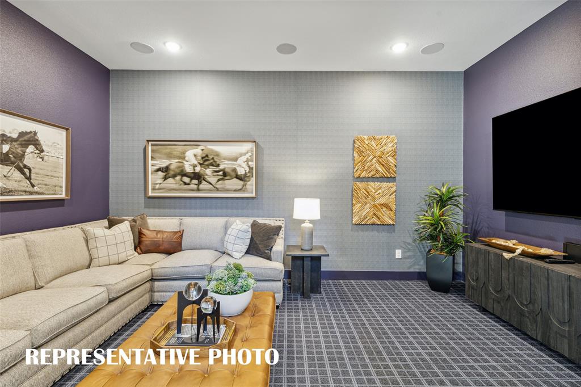
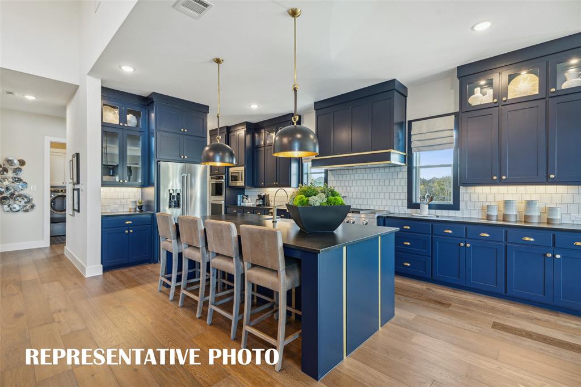
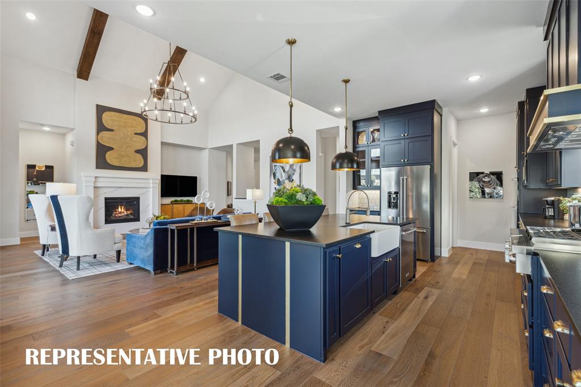
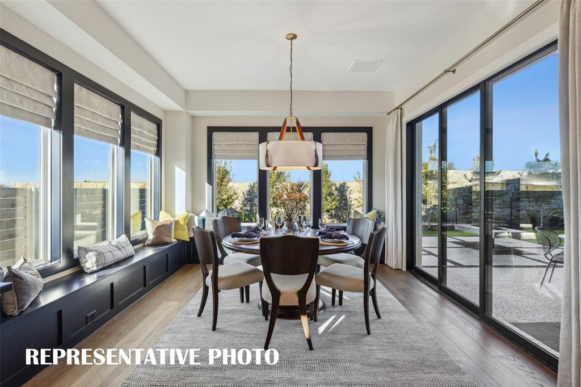
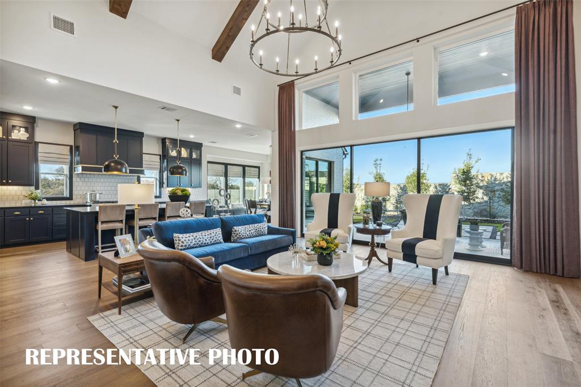
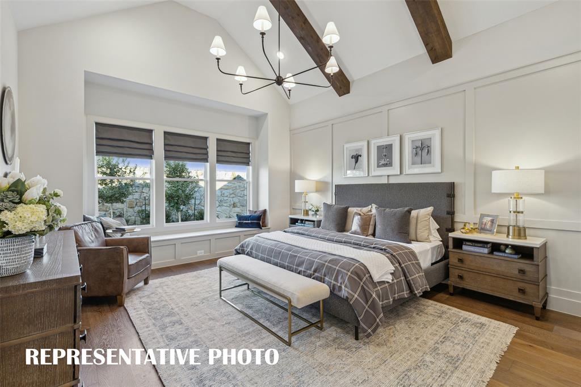
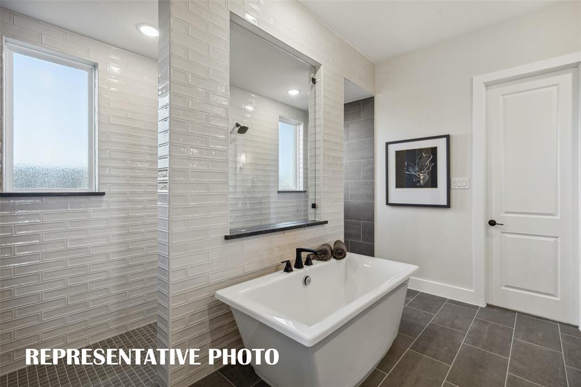
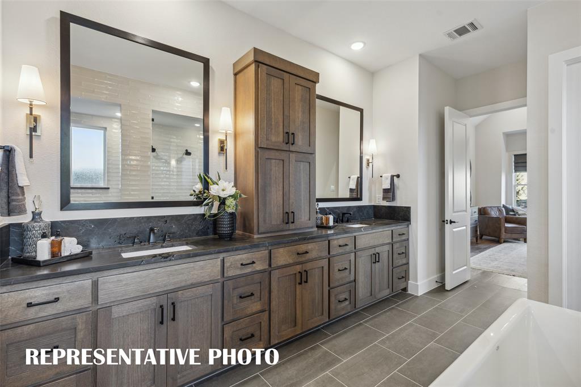
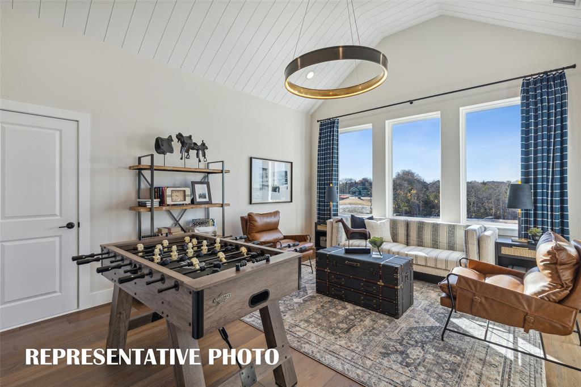
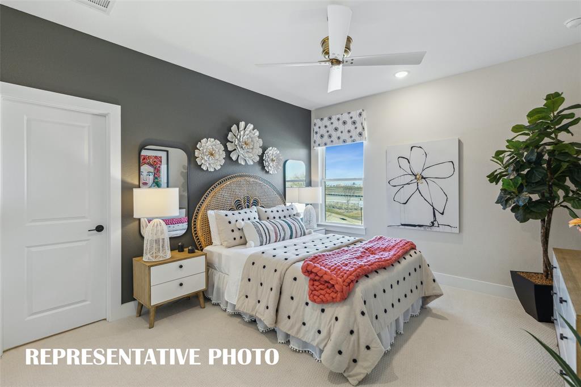
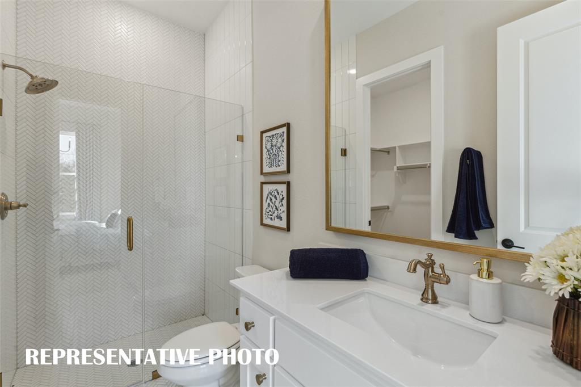
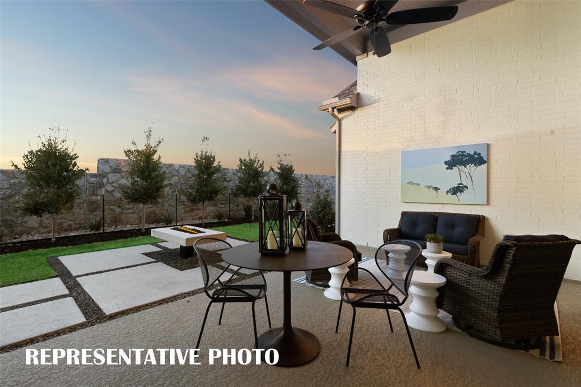
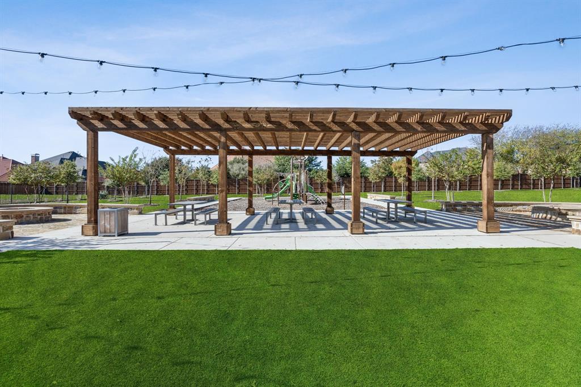
SOUTHGATE HOMES MADISON II floor plan. This exceptional 4,470-square-foot Madison II offers 5 bedrooms, 5.5 bathrooms, a private study, media room, game room, and tandem 3-car garage. The exterior showcases distinctive, gray-toned brick with subtle white accents, black-framed windows, and a dramatic black iron front door. Inside, oak wood flooring welcomes you with designer finishes that complement an open-concept layout centered around the family room and gourmet kitchen. The kitchen features a 36-inch six-burner gas range, double wall ovens, built-in microwave, oversized island, and elegant quartz countertops. A dining nook just off the kitchen provides a welcoming space for everyday meals, while a spectacular 15-foot sliding glass door opens to the covered outdoor living area. The first-floor owner’s suite creates a private retreat with a spacious bedroom, expansive walk-in closet, and our beautifully appointed Signature Bath featuring a freestanding tub, walk in shower with dual shower heads and frameless glass. A dedicated media room and private study, secondary bedroom with full bath, and utility room with sink complete the main level. Upstairs, three additional bedrooms, a spacious vaulted game room, and additional study with storage offer exceptional flexibility for family and guests. Thoughtful details include modern lighting, sophisticated tile selections, matte black hardware, smart entry, and a gas drop for a future outdoor kitchen. Located in The Reserve at Watters, this Madison II offers elevated design, versatile living spaces, and outstanding craftsmanship near premier shopping, dining, parks, and golf.
Property Details
Residential
21376995
5
5.10
4470 sqft
3
2026
0.1700
$299.53
$
$1386/Annually
Reserve at Watters
Interior Features
Central,Electric,Fireplace(s),Zoned
Ceiling Fan(s),Central Air,Electric,Humidity Control,Zoned
Carpet,Tile,Wood
Decorative Lighting,Double Vanity,Dry Bar,High Speed Internet Available,Kitchen Island,Open Floorplan,Pantry,Sound System Wiring,Vaulted Ceiling(s),Walk-In Closet(s),Wired for Data
Schools
Allen ISD
Cheatham
Curtis
Allen
Directions
View on Google MapsHeading north on US-75, take exit 37 for FM-2786 toward Stacy Road. Turn left onto W Stacy Road. Continue on Stacy Road for approximately one mile and then turn right onto Aster Trail. Take your next left onto Pepperwort Drive. The model will be immediately on your right at 988 Pepperwort Dr.
Contact Agent
