9368 Scarlet Flower Road, Frisco, Texas 75035
$1,300,000
Price Reduced: $19,214Gallery

Description
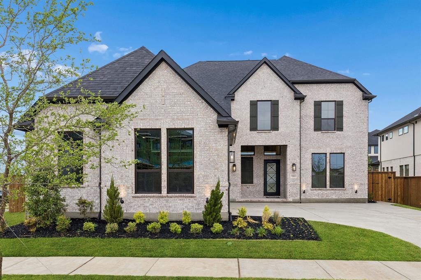
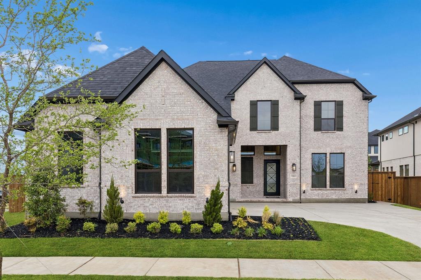
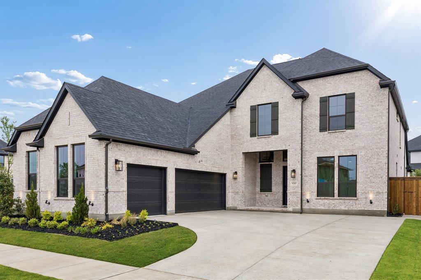
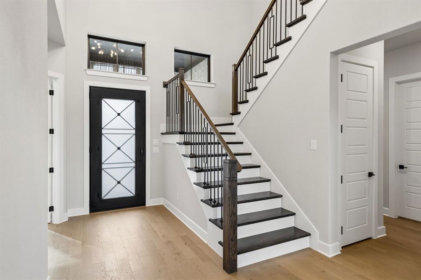
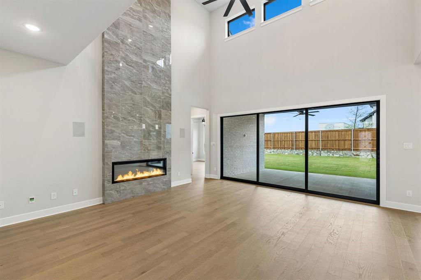
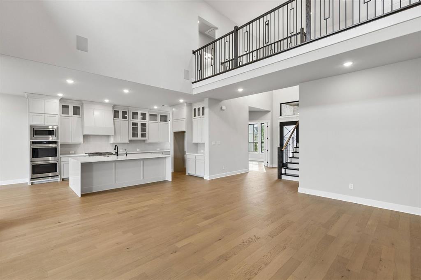
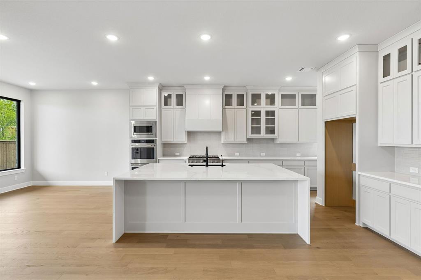
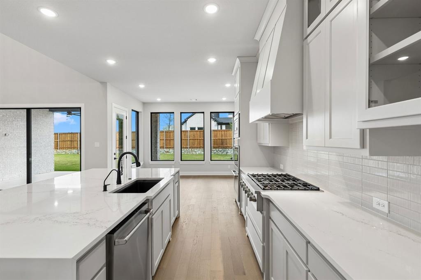
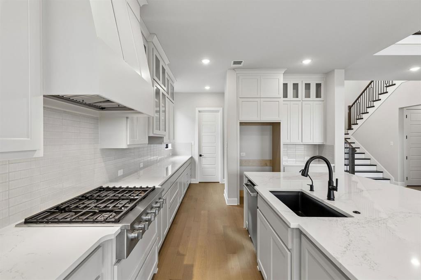
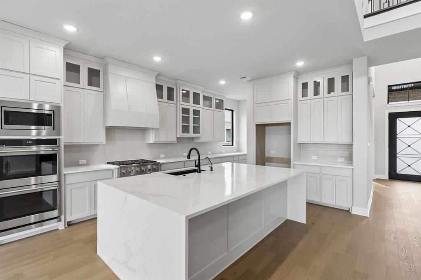
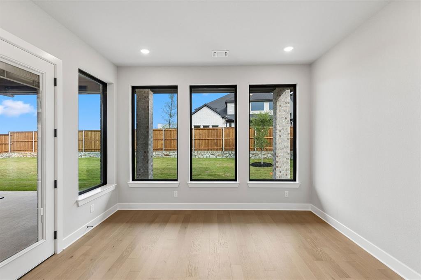
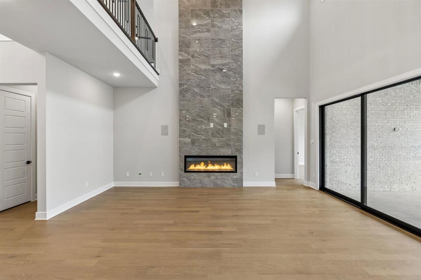
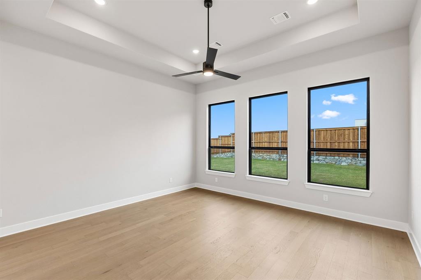
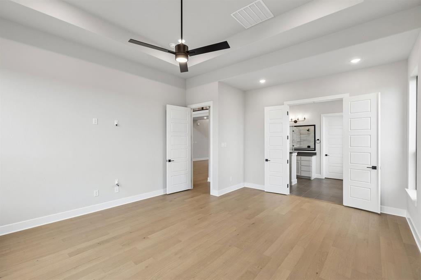
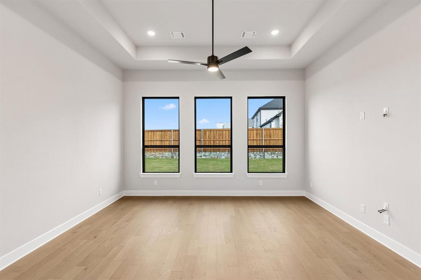
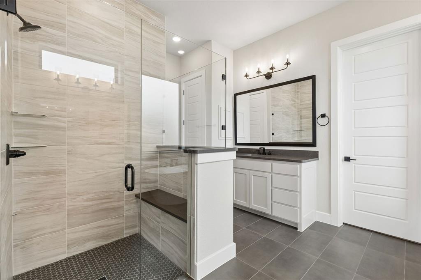
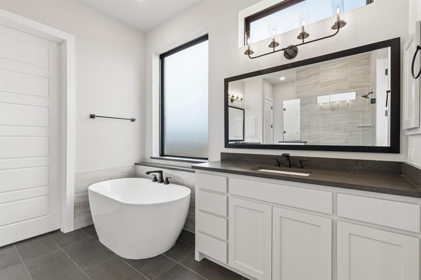
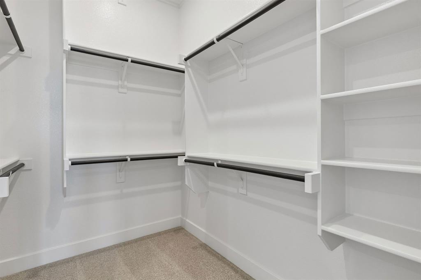
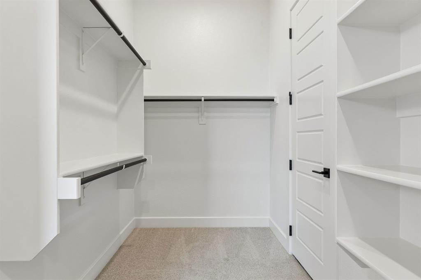
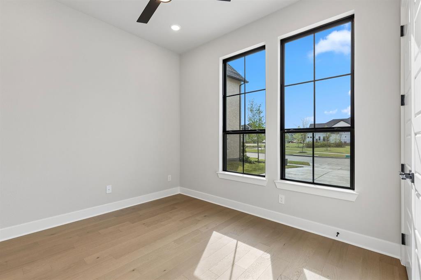
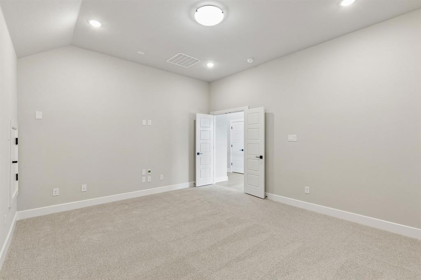
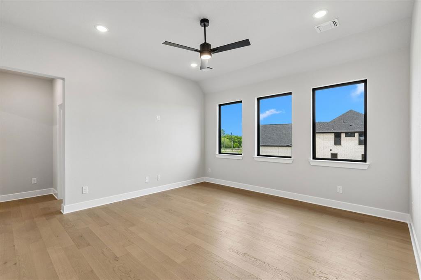
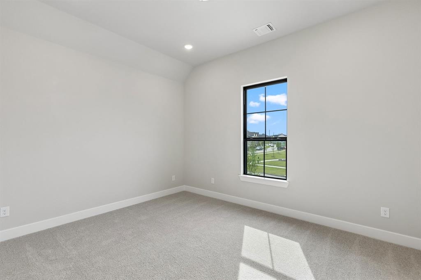
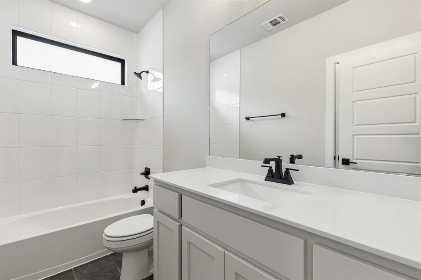
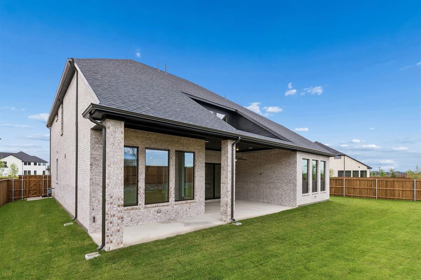
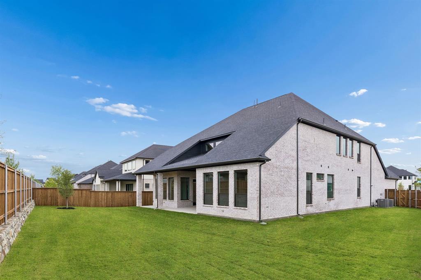
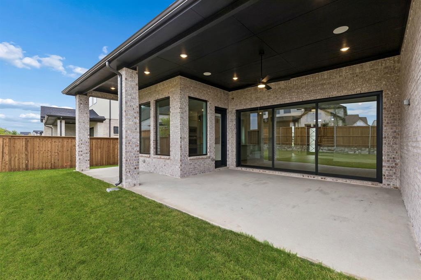
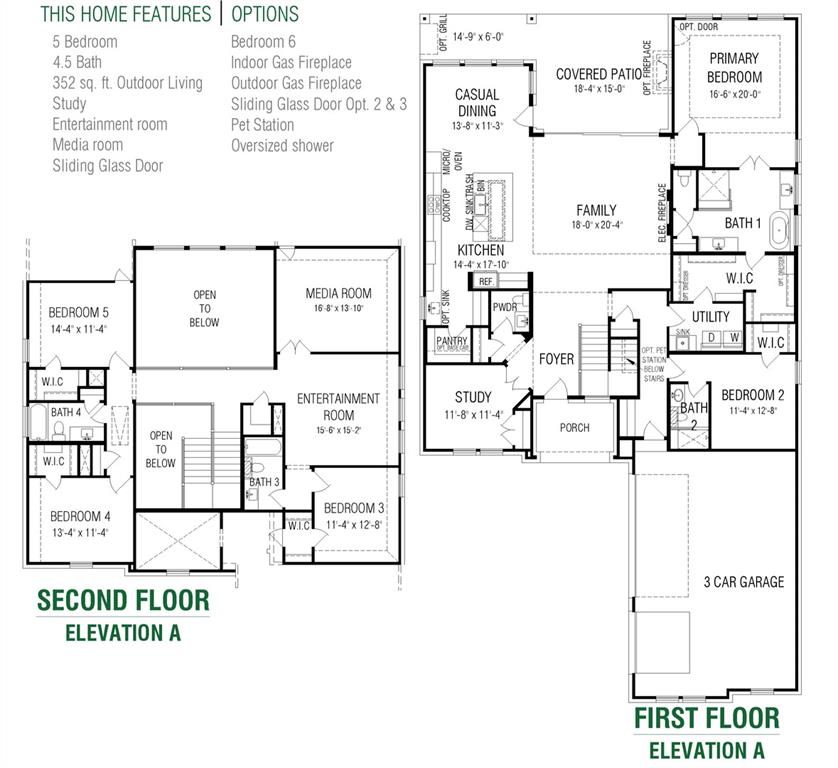
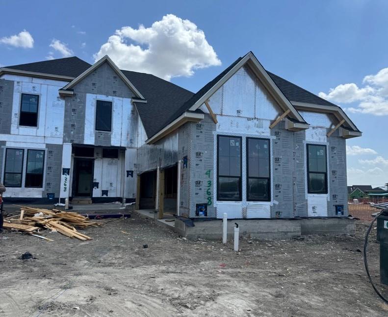
MLS# 21376777 - Built by Chesmar Homes - Nov 2026 completion! ~ Explore this move-in ready Danville home. Included features: a welcoming covered porch; a quiet study; a convenient powder room; a well-appointed kitchen boasting a spacious center island, a generous walk-in pantry, and an adjacent sunroom; an open family room with a sliding glass door leading onto a relaxing covered patio; a luxurious primary suite showcasing a private bath with double sinks and an expansive walk-in closet with direct access to a central utility room; a second main-floor bedroom with a roomy walk-in closet and an attached bath; a pet station; versatile entertainment and media rooms; three additional bedrooms with walk-in closets; and two shared bathrooms. Visit today!
Property Details
Residential
21376777
5
4.10
3853 sqft
3
2026
0.1865
$337.40
$
$2652/Annually
The Grove Frisco
Interior Features
Central,ENERGY STAR Qualified Equipment,ENERGY STAR/ACCA RSI Qualified Installation,Fireplace Insert,Fireplace(s),Humidity Control,Natural Gas
Ceiling Fan(s),Central Air,Electric,ENERGY STAR Qualified Equipment,Humidity Control,Zoned
Carpet,Tile,Wood
Cable TV Available,Decorative Lighting,Double Vanity,Eat-in Kitchen,Granite Counters,High Speed Internet Available,Kitchen Island,Open Floorplan,Pantry,Smart Home System,Sound System Wiring,Vaulted Ceiling(s),Walk-In Closet(s),Wired for Data
Schools
Frisco ISD
Norris
Nelson
Independence
Directions
View on Google MapsTurn onto Gartner Rd at the light along Main St. in Frisco, TX then follow signs to our model.
Contact Agent
