14444 Game Creek Trail, Fort Worth, Texas 76008
$1,305,900
Gallery
Description
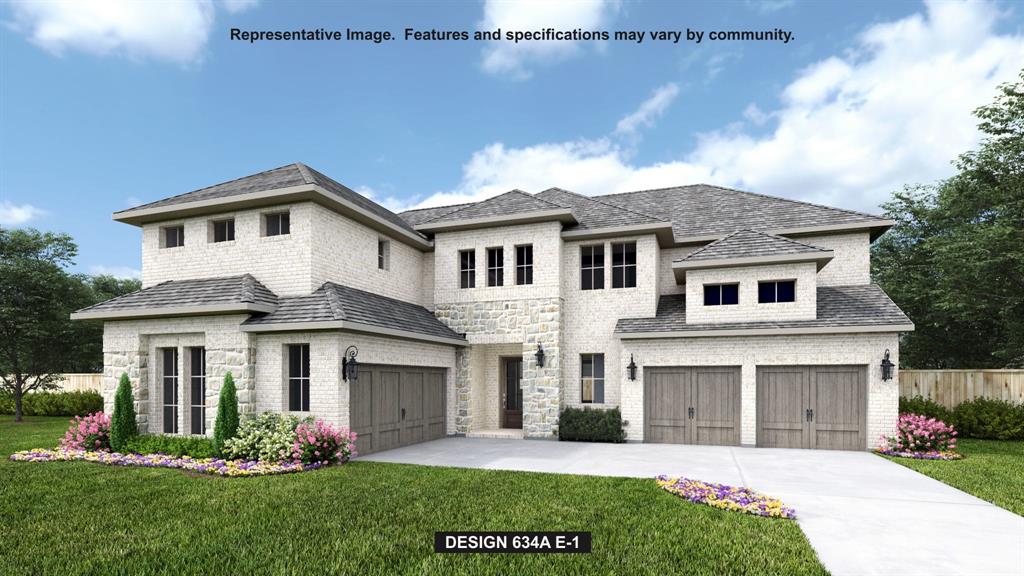
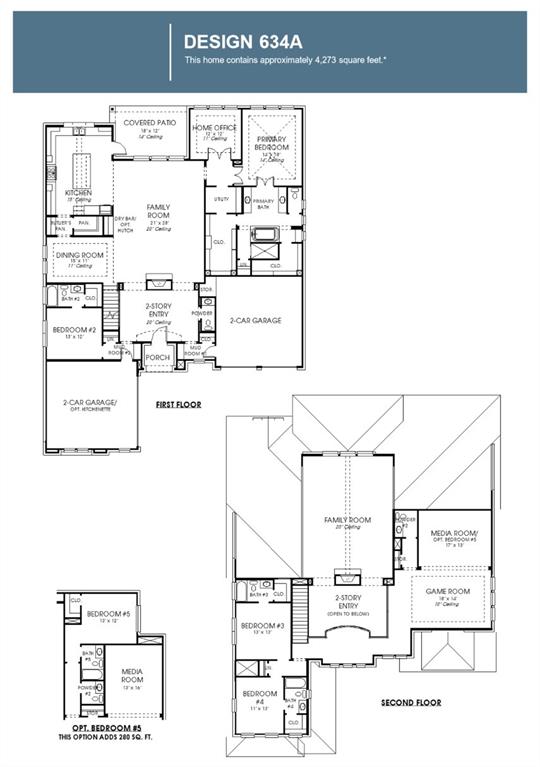
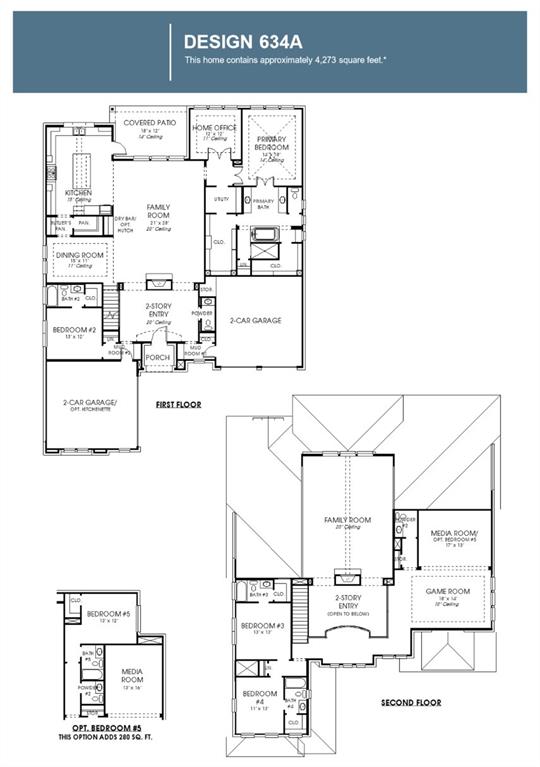
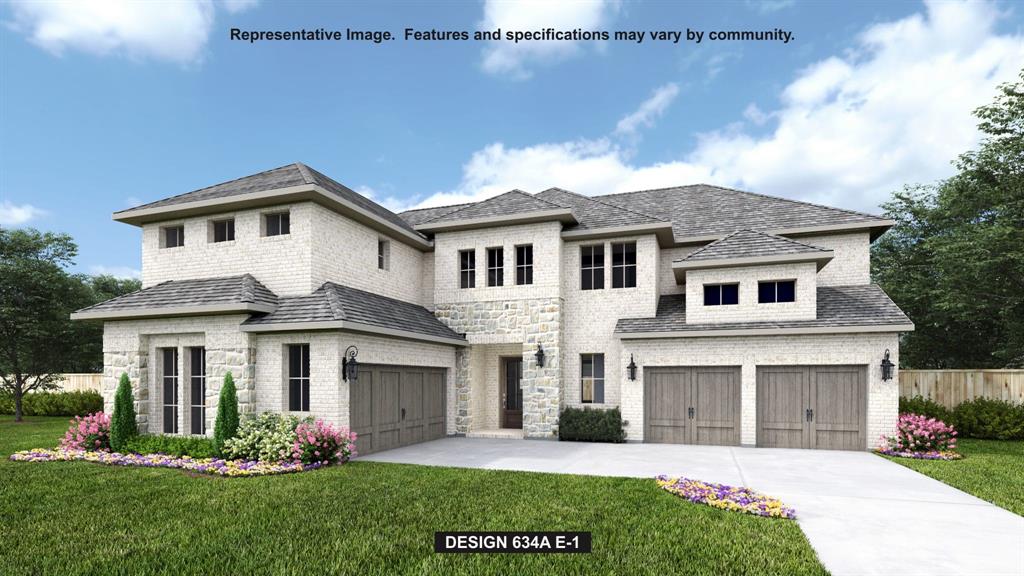
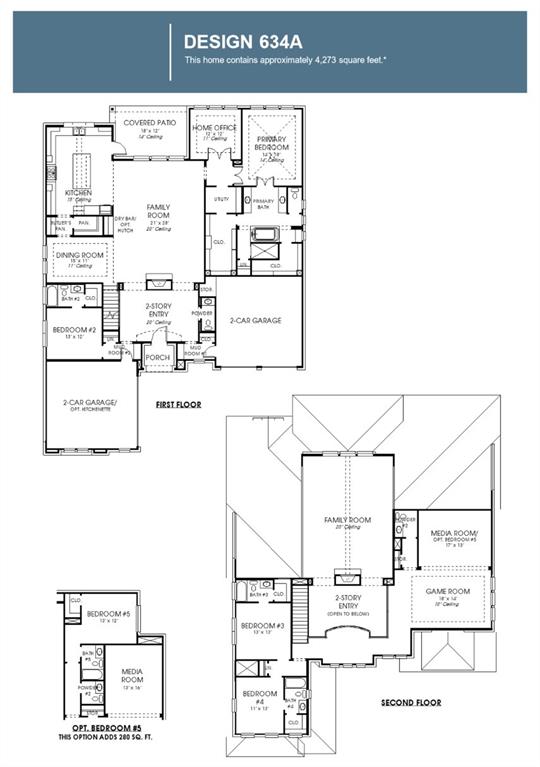
Two-story entry highlights 20-foot ceilings and hardwood floors that extend to the main living areas and in select spaces. Family room features a wood mantel fireplace and a wall of windows enhanced with a sliding glass door that opens to the covered backyard patio. Kitchen features a 6-burner gas range top, double wall ovens, a large island, a large walk-in pantry and a Butler's pantry. Formal dining room. Home office with French doors. Primary suite features 14-foot ceilings. Double doors lead to primary bath with dual vanities, a freestanding tub, glass-enclosed shower, and two walk-in closets. Second level features a media room. a game room, a half bath, and three guest suites with private full baths. Split four-car garage.
Property Details
Residential
21376484
5
5.20
4553 sqft
4
2026
0.2267
$286.82
$
$251/Monthly
Walsh Ranch
Interior Features
Central,Natural Gas,Zoned
Central Air,Electric,Zoned
Carpet,Tile,Wood
Smart Home System
Schools
Aledo ISD
Walsh
Aledo
Aledo
Directions
View on Google MapsHead W on I-30 W toward Weatherford. Continue on I-30 W and take Exit 1A toward Walsh Ranch Pkwy. Turn R onto Walsh Ranch Pkwy and continue N. Turn L onto Walsh Ave. Turn R onto Fountainhead Cir and continue to 14225 Fountainhead Cir. The sales center will be located at 14225 Fountainhead Cir.
Contact Agent
