6822 Blue Mesa Drive, Dallas, Texas 75252
$1,250,000
Gallery
Description
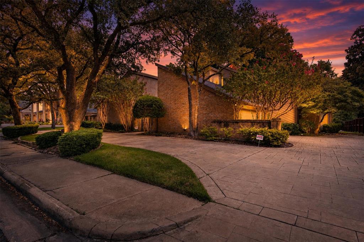
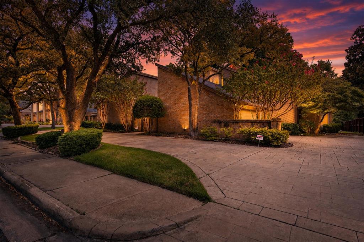
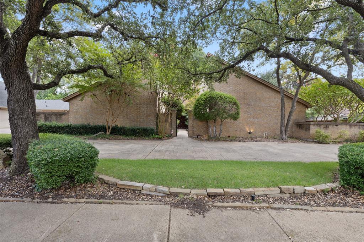
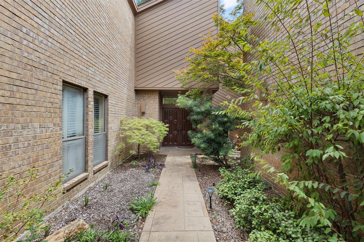
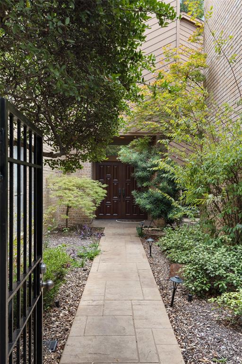
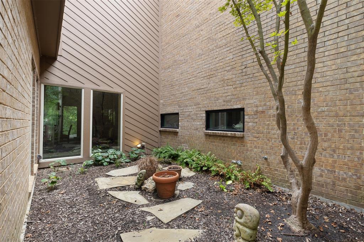
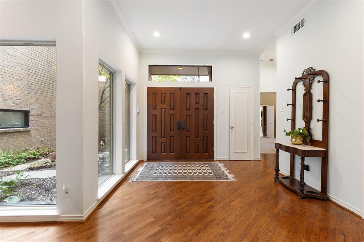
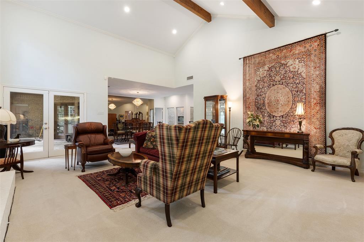
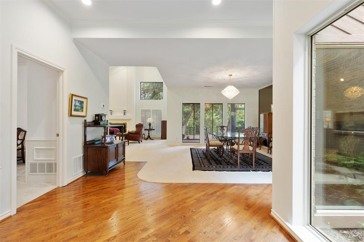
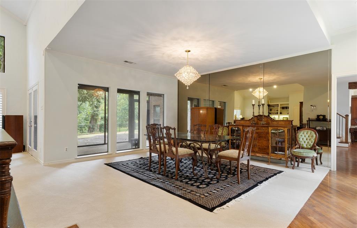
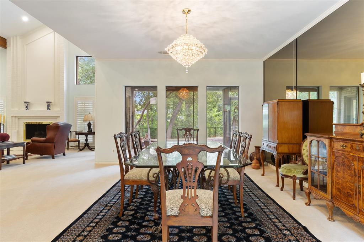
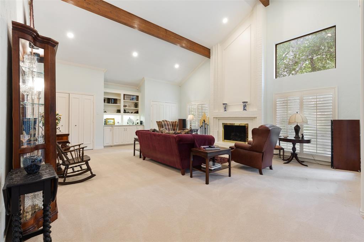
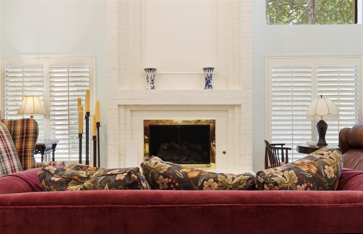
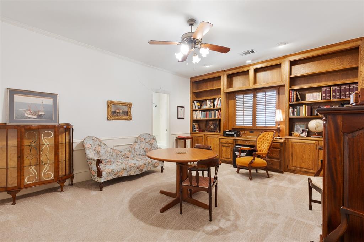
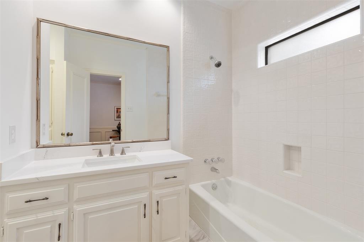
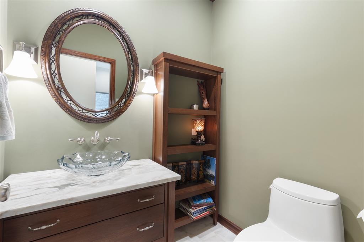
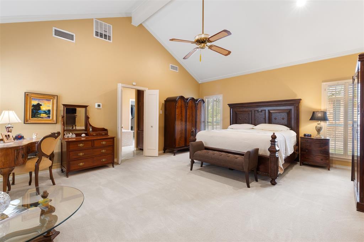
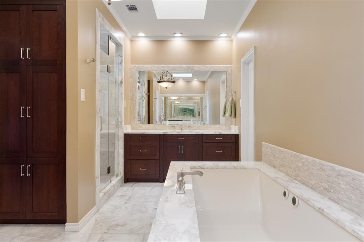
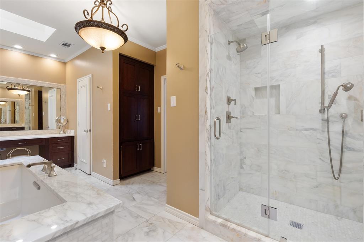
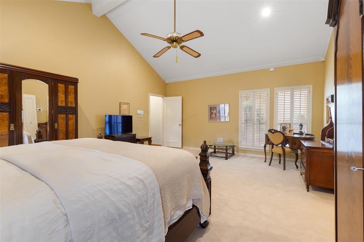
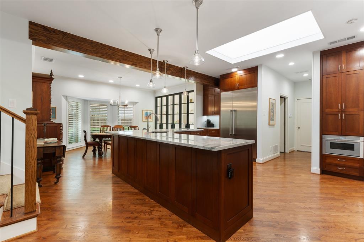
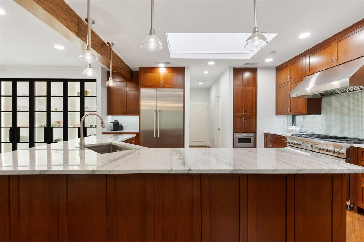
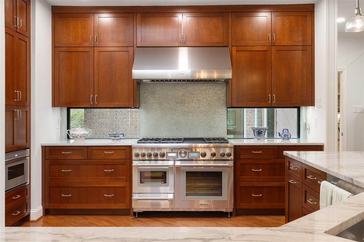
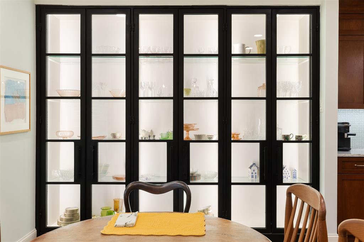
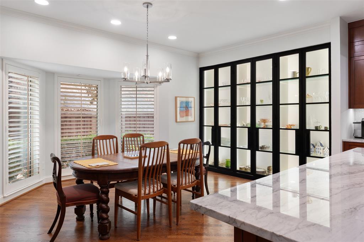
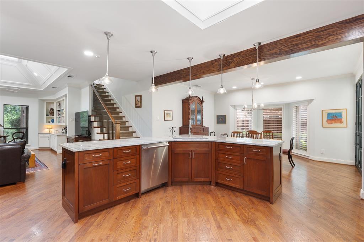
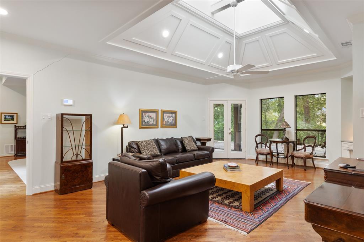
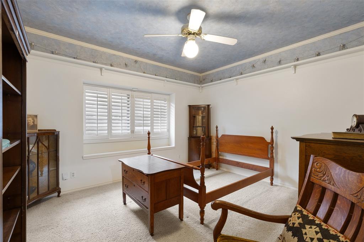
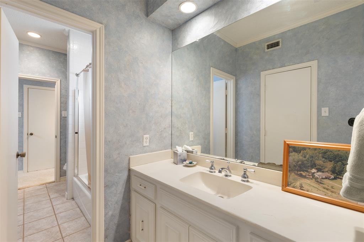
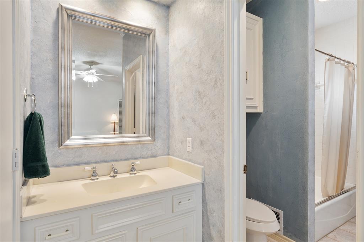
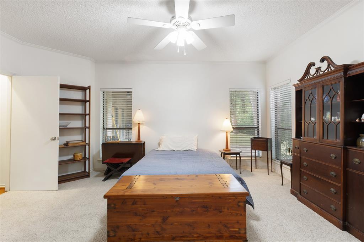
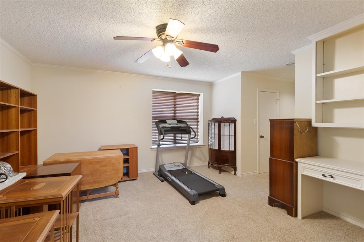
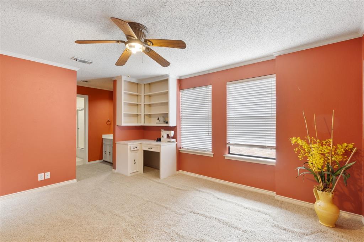
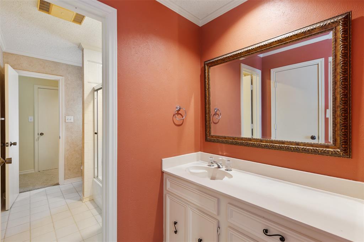
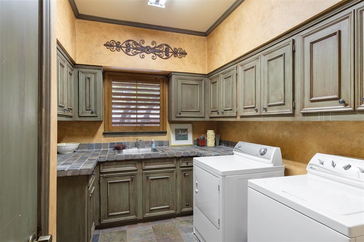
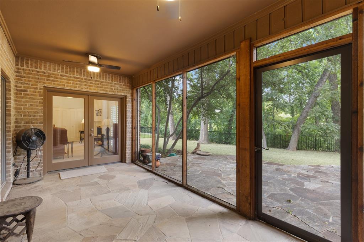
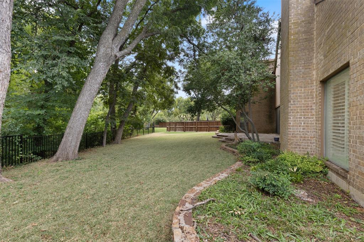
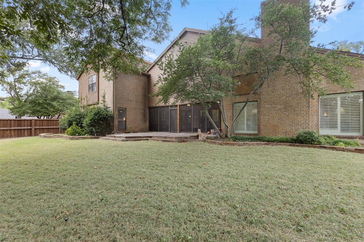
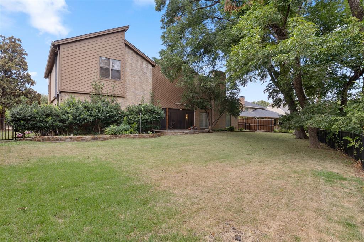
What a find! Set on a beautiful creek lot, this contemporary home offers an exceptional combination of space, style, and thoughtful updates. With up to 6 bedrooms, the flexible floor plan includes a downstairs bedroom or private office with built-ins and an ensuite bath, additional bedrooms on the main level, plus two bedrooms upstairs. At the heart of the home is an impressive chef’s kitchen, thoughtfully designed with the serious cook in mind and highlighted by a striking floor-to-ceiling black iron cabinet. The kitchen and primary bath have both been beautifully updated, while warm wood floors flow through the kitchen, family room, and hallways. Generously sized bedrooms and closets provide plenty of space, while a gated courtyard and screened-in covered back patio create wonderful areas for relaxing and entertaining while enjoying the creek-side setting. Even the practical details have been considered, including a whole-home generator for power outages, foundation warranty, and circle drive. Unique, inviting, and filled with character, this one truly is a gem!
Property Details
Residential
21373749
6
4.10
4629 sqft
2
1981
0.3000
$270.04
$20150
$120/Quarterly
Highlands Of Mckamy Ph IV
Interior Features
Central,Natural Gas
Ceiling Fan(s),Central Air,Electric
Carpet,Hardwood,Tile
Cable TV Available,Chandelier,High Speed Internet Available,Kitchen Island,Pantry,Vaulted Ceiling(s)
Schools
Plano ISD
Jackson
Frankford
Shepton
Directions
View on Google MapsOff Meandering Way, South of Frankford, turn west on Blue Mesa, Creek Lot
Contact Agent
