1281 Shady Oaks Circle, Glen Rose, Texas 76043
$1,650,000
Gallery
Description
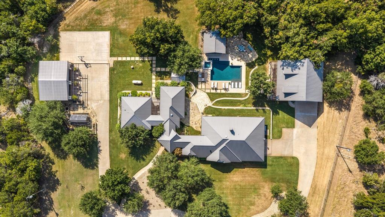
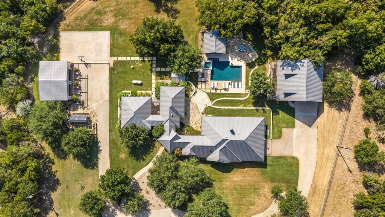
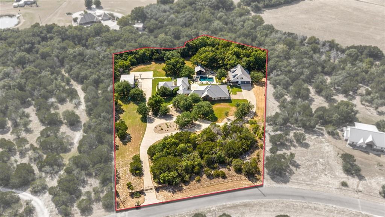
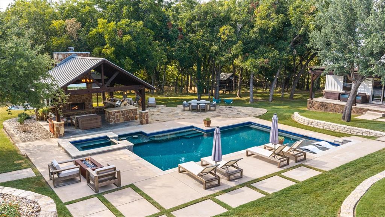
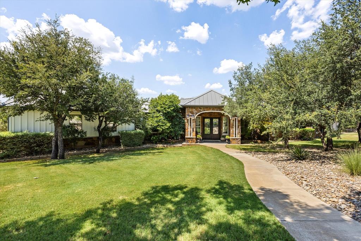
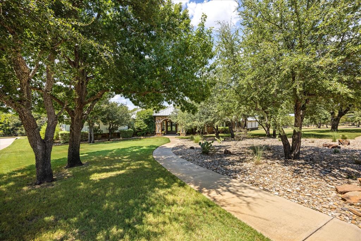
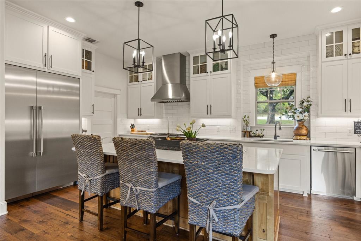
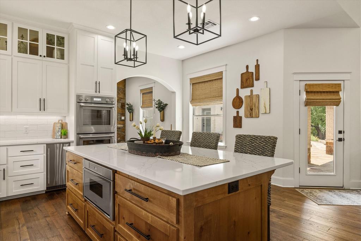
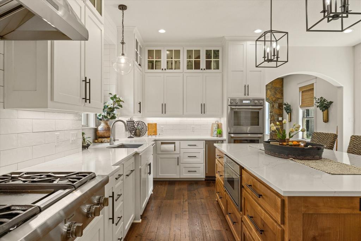
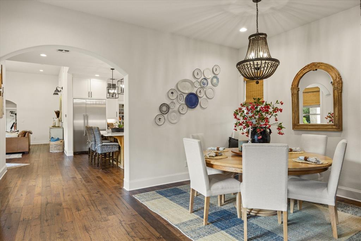
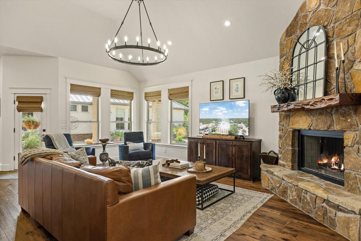
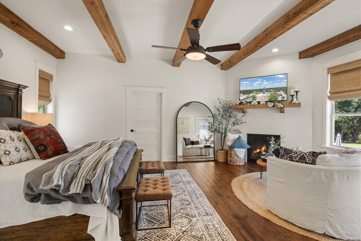
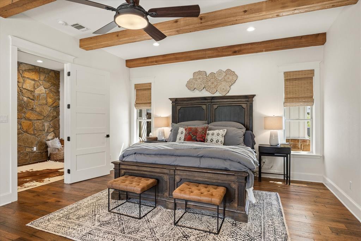
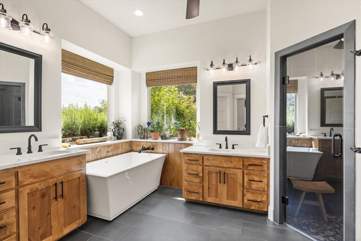
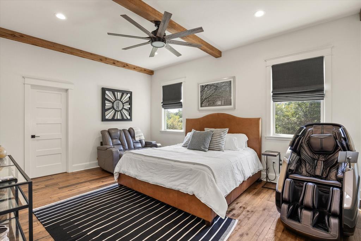
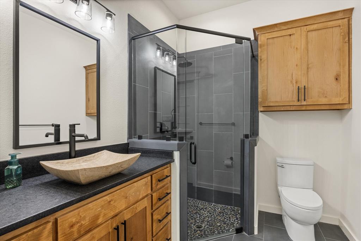
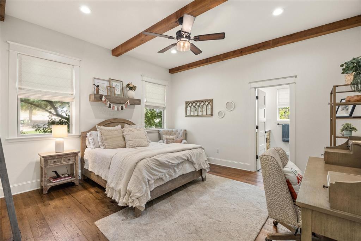
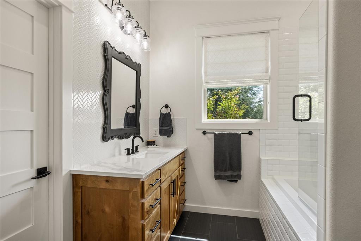
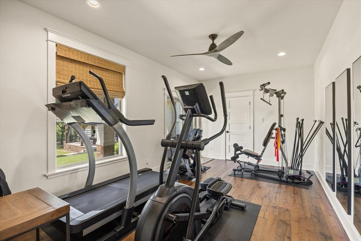
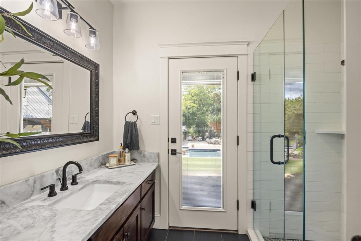
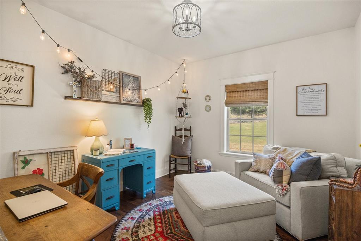
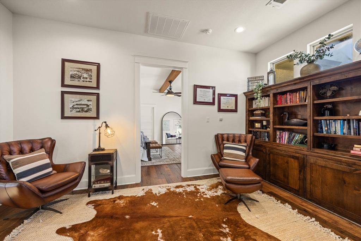
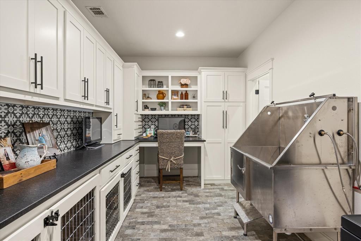
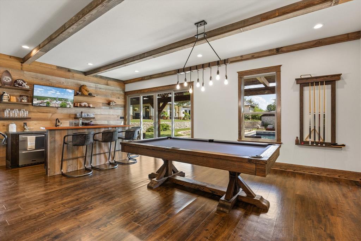
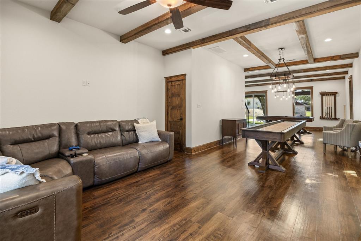
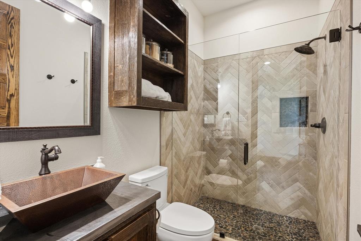
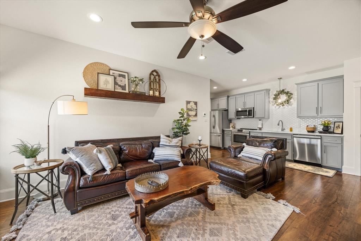
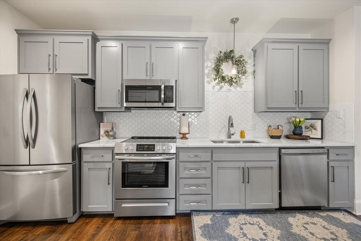
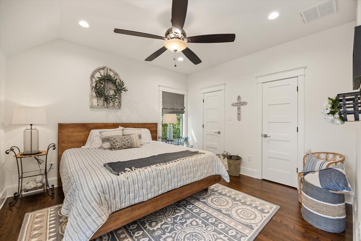
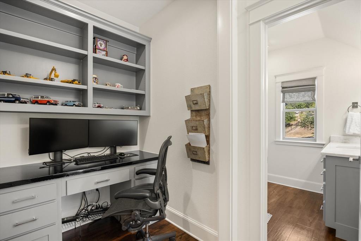
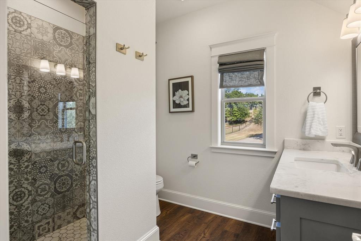
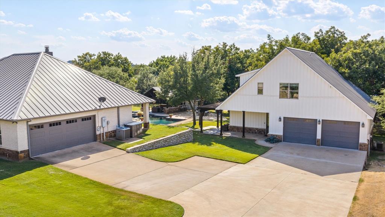
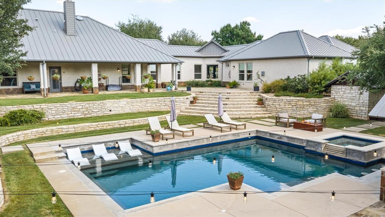
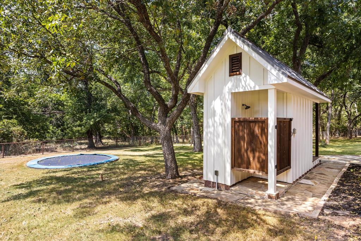
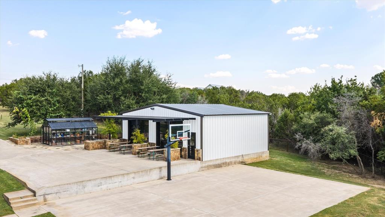
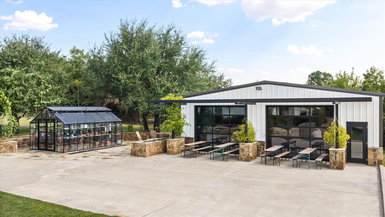
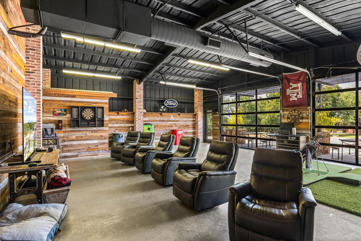
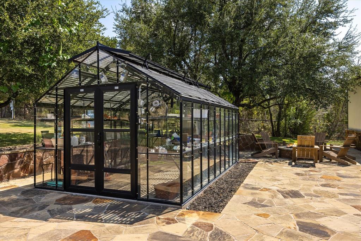
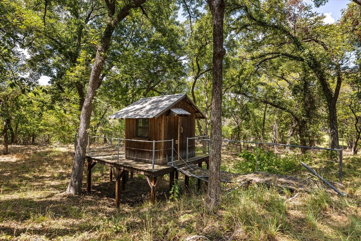
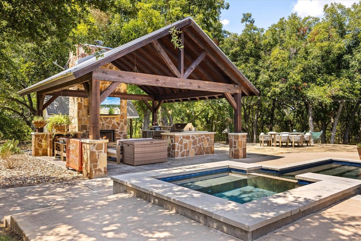
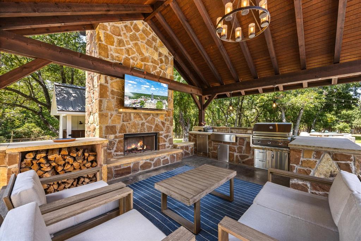
A truly one-of-a-kind estate! Completely renovated in 2020 with top of the line finishes. The main residence offers 3,784 square feet of thoughtfully designed living space with 4 bedrooms, 4 bathrooms, and hand scraped hardwoods throughout. The kitchen features Thermador appliances, built in refrigerator and freezer, double ovens, gas cook top with grill, an ice maker, generous island, and a walk-in pantry with room for an additional fridge or freezer. Off the garage entry, you'll find a private office, a full bath, a bedroom, and a mudroom. The laundry room offers abundant built-in cabinetry with desk and countertop space, and a dog washing station. A reading room or office area flows into the luxurious primary suite, which includes a cozy seating area with a fireplace, dual vanities, a soaking tub, a steam shower, and an expansive walk-in closet. Two additional bedrooms each enjoy their own private bath and walk-in closets. A safe room adds extra peace of mind. A guest house features a large covered porch and 2-car garage. The first floor has a recreational space, a bathroom, and a wet bar. Second floor, you'll find 1 bedroom, 1 bath, kitchen, living area, laundry, and an office. Ideal for guests or in-laws. The outdoor entertaining space is an entertainer's dream, featuring a wood-burning fireplace and a built-in outdoor kitchen with a grill, fridge and sink. The sparkling pool has a tanning deck and hot tub. Multiple seating areas, a pool bath, and outdoor shower complete the resort-style experience. An additional 40x30 building currently a man cave with HVAC, could easily serve as a workshop with two 10x12 garage doors. Bonus property features include an in-ground trampoline, 3 fire pits, a greenhouse, a basketball court and tree house! This property truly has it all. Luxury living, endless amenities, and room for everyone. County water for the house and well for the landscaping.
Property Details
Residential
21369128
4
4.00
3784 sqft
4
2008
4.2120
$436.05
$13322
N/A
The Oak Of Glen Rose
Interior Features
Central,Electric,Fireplace(s)
Ceiling Fan(s),Central Air
Ceramic Tile,Hardwood,Tile,Wood
Built-in Features,Decorative Lighting,Double Vanity,Eat-in Kitchen,Granite Counters,In-Law Suite Floorplan,Kitchen Island,Walk-In Closet(s),Wet Bar,Second Primary Bedroom
Schools
Glen Rose ISD
Glen Rose
Glen Rose
Contact Agent
