1212 Oak Cliff Boulevard, Dallas, Texas 75208
$1,300,000
Gallery
Description
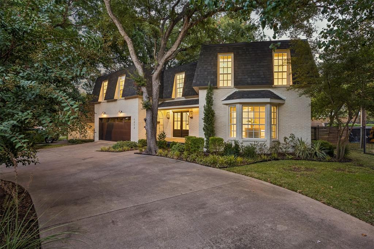
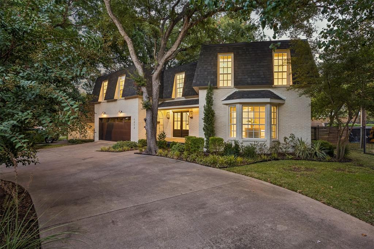
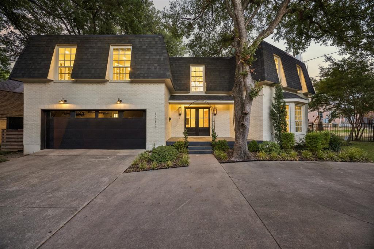
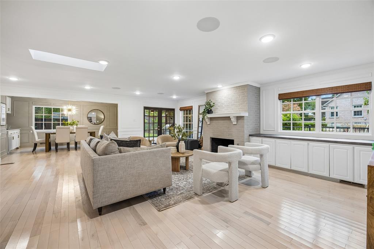
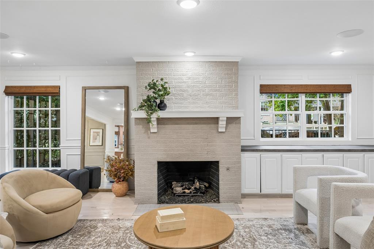
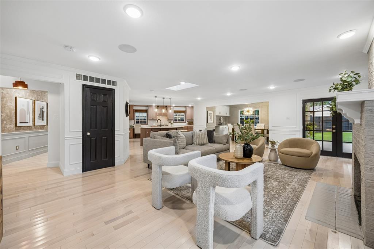
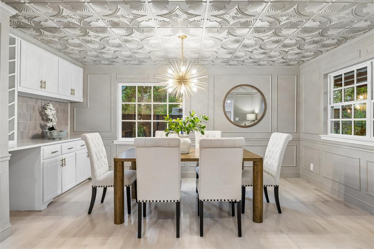
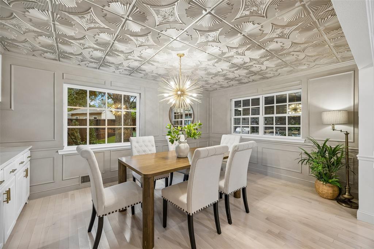
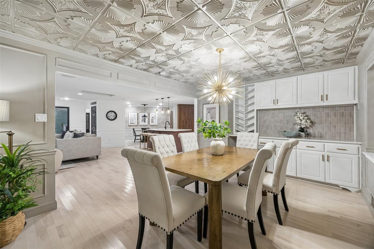
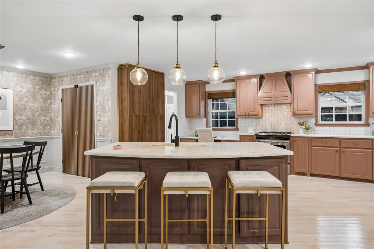
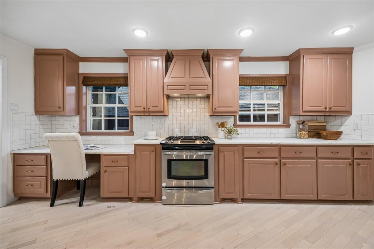
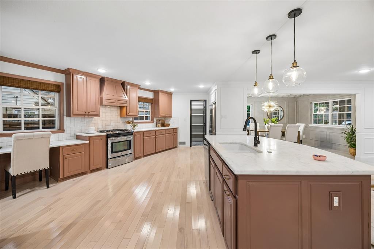
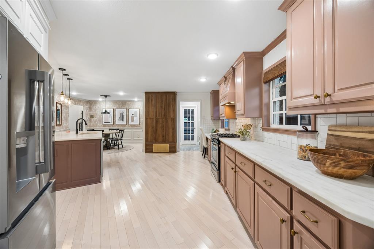
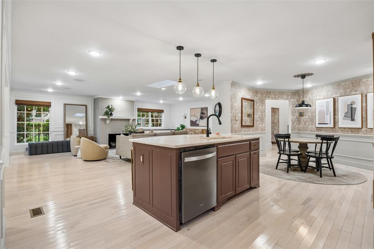
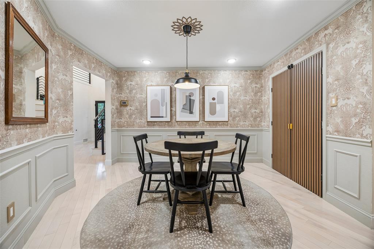
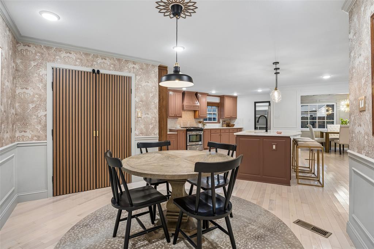
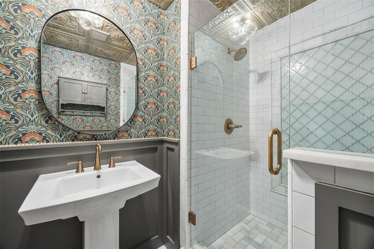
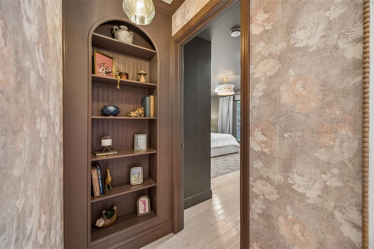
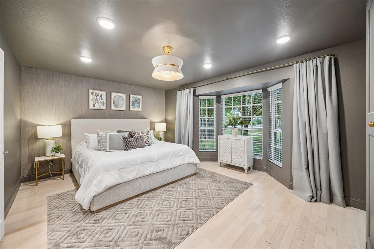
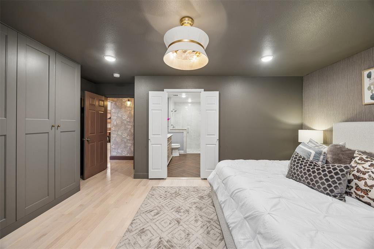
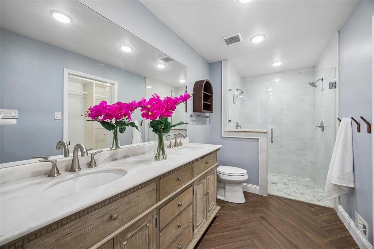
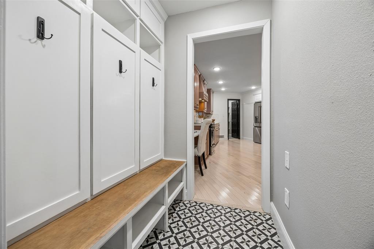
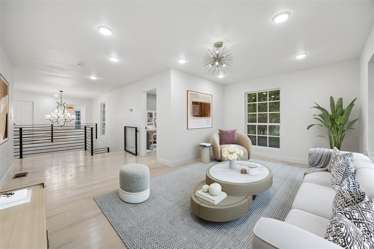
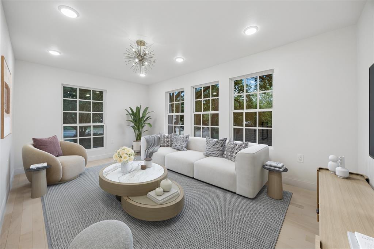
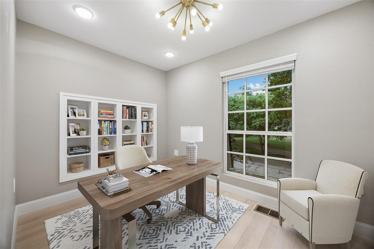
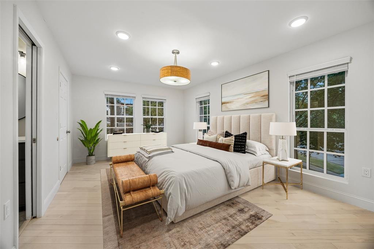
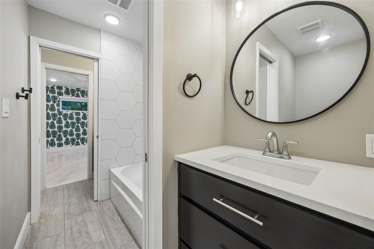
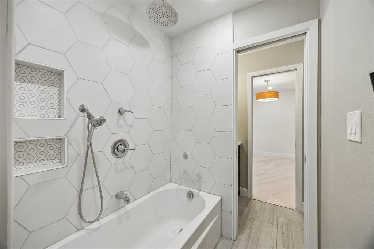
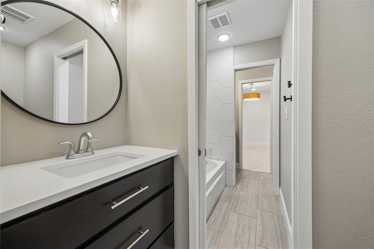
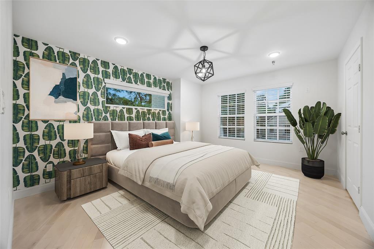
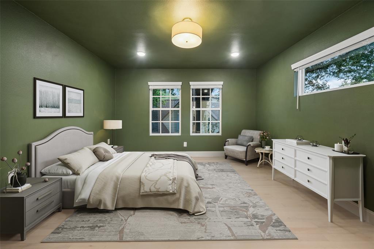
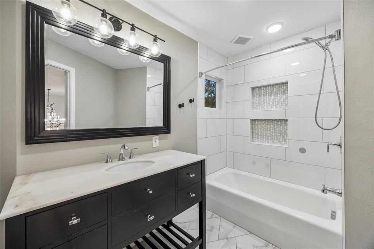
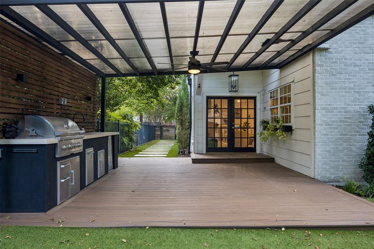
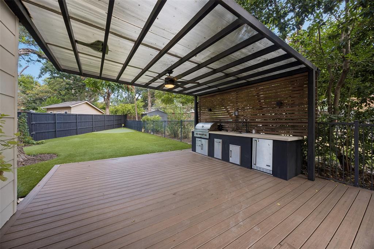
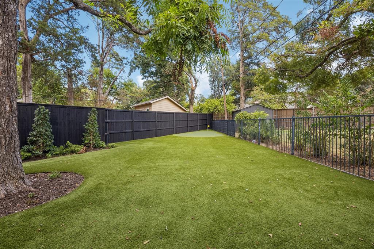
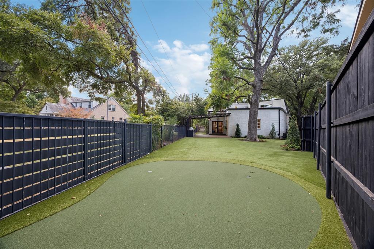
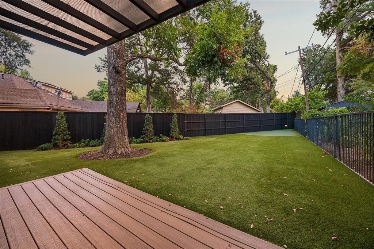
Grab your baguette and rendezvous at this one-of-a-kind French-inspired home in Stevens Park Estates, one of Oak Cliff’s most sought-after Dallas neighborhoods. Originally built for a Parisian expat, this home was thoughtfully expanded 6 years ago with 4 oversized bedrooms, an office, 4.1 baths & additional living space—creating the ultimate Goldilocks floor plan: not too big, not too small, just right. The main level offers a spacious primary suite, open living areas, 2 dining spaces, walk-in pantry & showstopping dining room with a wall of windows and built-in bar. Birchwood floors, updated plumbing & electrical, windows, surround sound, tankless water heater & gas fireplace blend charm with modern comfort. A 17-ft ceiling entry sets the tone. The remodeled primary bath & walk-in closet add luxury. Outside, the 2022 backyard transformation features turf, covered patio, outdoor kitchen, Trex deck & putting green. With a 2025 roof, 2-car garage & circle drive, voilà—you’ve found your Dallas Maison de Campagne, steps from Stevens Park Golf Course & Annie Stevens Park.
Property Details
Residential
21368106
4
4.10
3416 sqft
2
1974
0.1760
$380.56
$
N/A
Stevens Park Estates
Interior Features
Central
Central Air
Ceramic Tile,Wood
Dry Bar,Eat-in Kitchen,Kitchen Island,Open Floorplan,Pantry,Sound System Wiring,Walk-In Closet(s)
Schools
Dallas ISD
Greiner
Sunset
Directions
View on Google MapsFrom I-30, South on Fort Worth Avenue, Left on Plymouth, Right on Marydale Road, and Right on N. Oak Cliff Blvd. Home will be on the Left.
Contact Agent
