5302 Berwick Lane, Parker, Texas 75002
$1,699,000
Gallery
Description
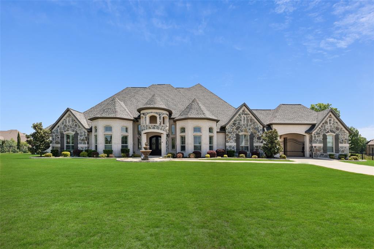
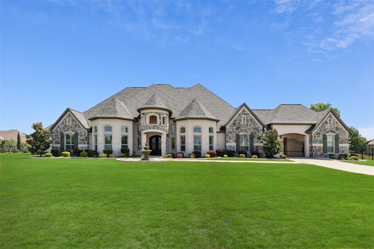
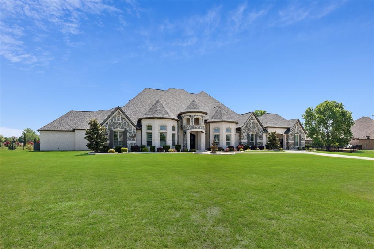
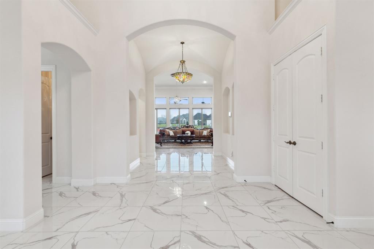
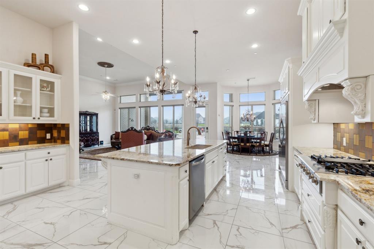
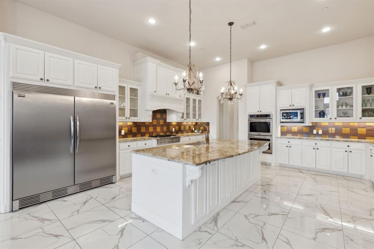
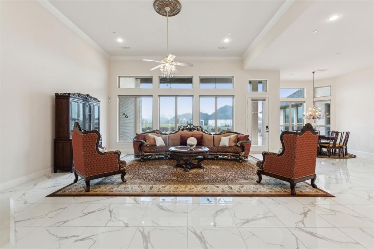
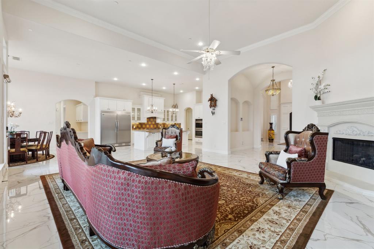
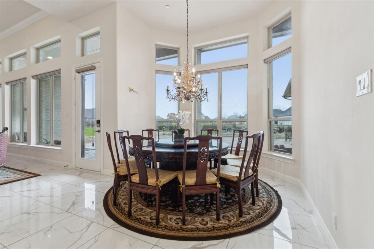
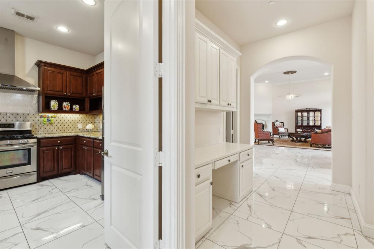
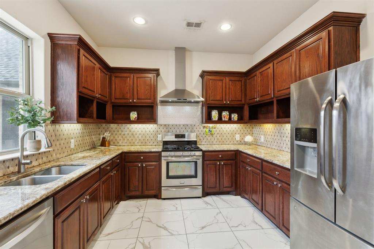
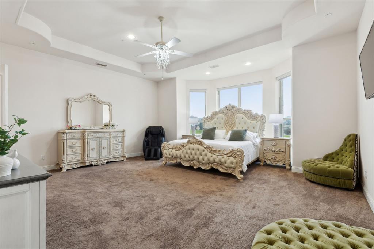
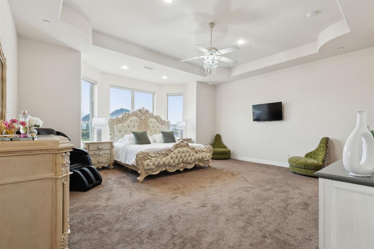
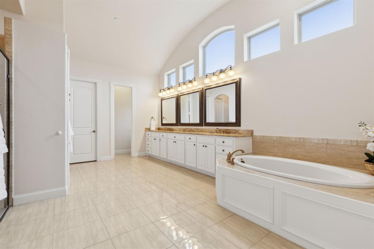
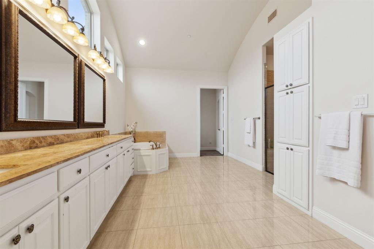
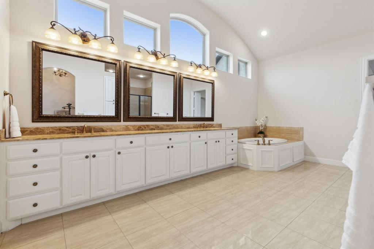
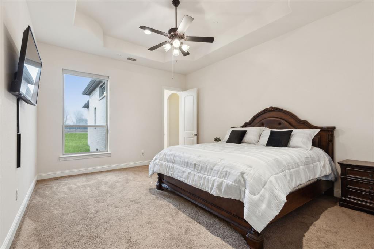
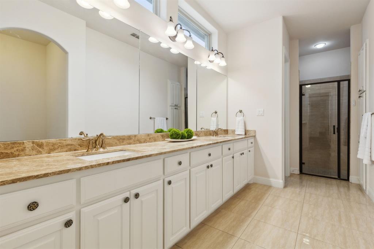
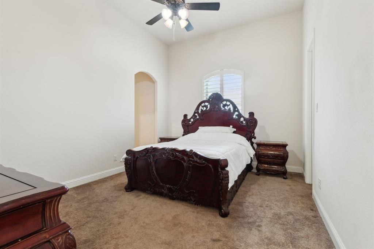
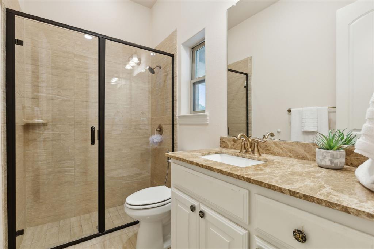
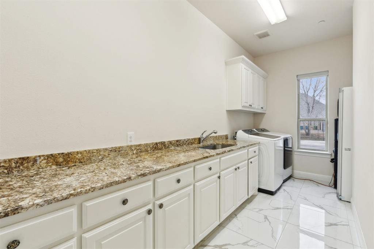
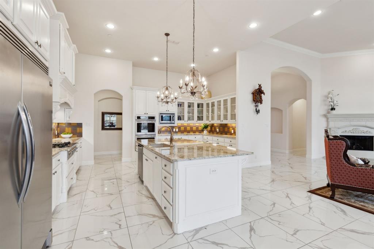
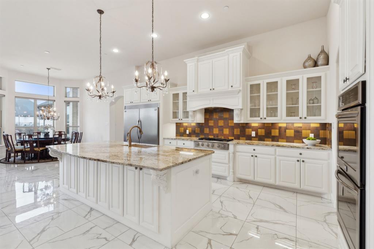
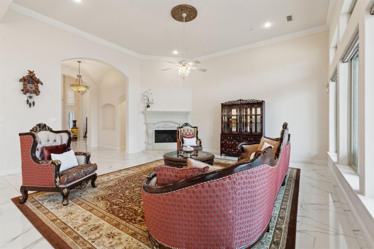
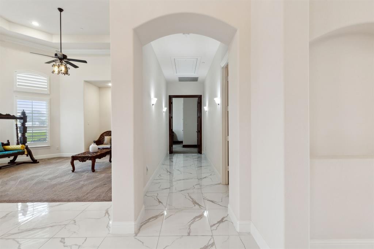
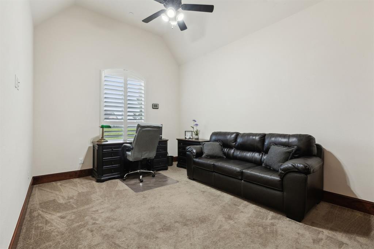
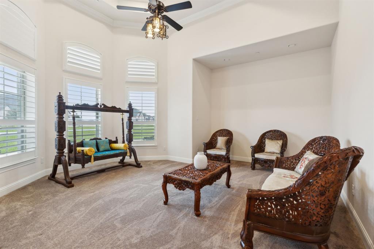
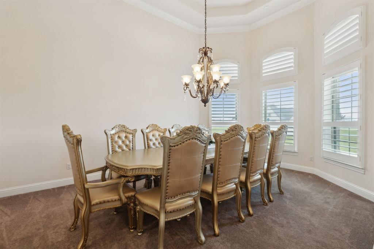
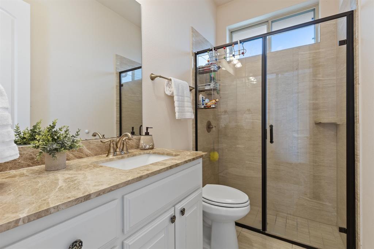
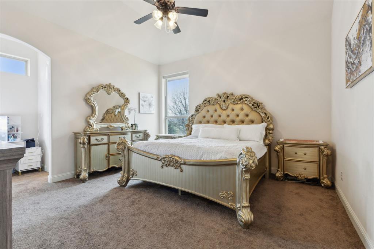
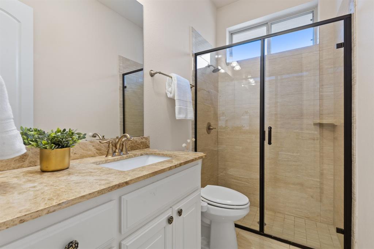
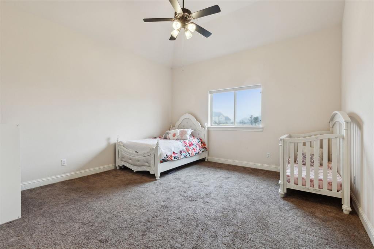
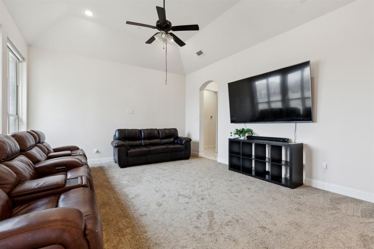
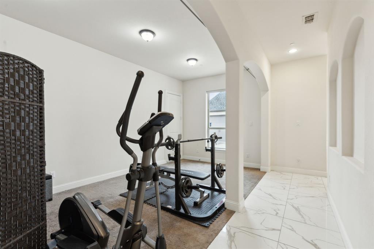
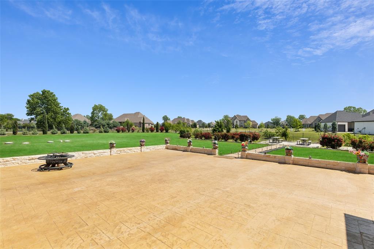
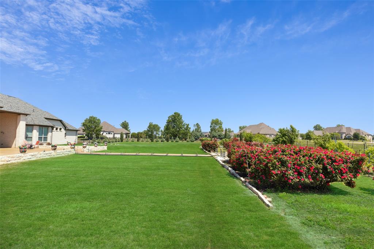
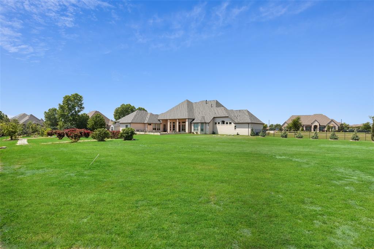
Single Story custom home on a 2 acre corner lot in Parker Ranch Estates. This elegant estate was designed for multigenerational living and entertaining. The grand entrance leads to formal living and dining rooms in the front of the home. The gourmet kitchen features a gas range, built-in refrigerator, double ovens, ample counter space, and is complemented by a fully equipped second kitchen and two walk-in pantries. The open floor plan seamlessly connects living spaces and bedrooms are thoughtfully located. Half-baths on both sides of the house, gameroom with access to the back patio, plus an interior bonus room leading to the garage. The main living space is lined with massive windows that offer natural light and stunning views of the oversized patio and backyard oasis - private tree and fence lined yard with over 40 rose bushes, fruit trees and thriving vegetable gardens - all supported by an automatic irrigation system. Luxurious primary suite offers dual vanities and two extra large closets. A first-floor second primary suite for your convenience. Spacious secondary bedrooms were designed with walk-in closets, en-suites and dressing rooms. Energy efficient tinted windows and upgraded blinds. Equipped with a back-up generator for your peace of mind. This home is the perfect blend of space, comfort and beauty.
Property Details
Residential
21364937
6
5.20
6924 sqft
3
2016
1.9930
$245.38
$22410
$1200/Annually
Parker Ranch Estates Ph 1
Interior Features
Central,Fireplace(s),Natural Gas
Central Air,Electric
Carpet,Tile
Built-in Features,Cable TV Available,Chandelier,Decorative Lighting,Double Vanity,Eat-in Kitchen,Flat Screen Wiring,Granite Counters,High Speed Internet Available,In-Law Suite Floorplan,Kitchen Island,Open Floorplan,Pantry,Walk-In Closet(s),Second Primary Bedroom
Schools
Allen ISD
Bolin
Ford
Allen
Contact Agent
