10932 Gregory Road, Sanger, Texas 76266
$1,670,000
Gallery
Description
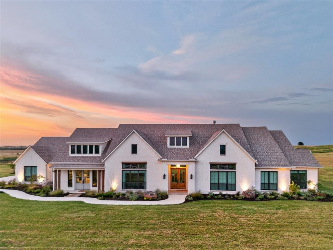
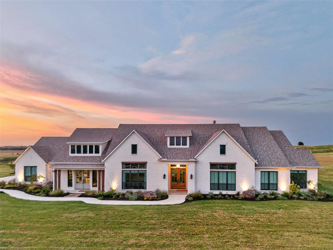
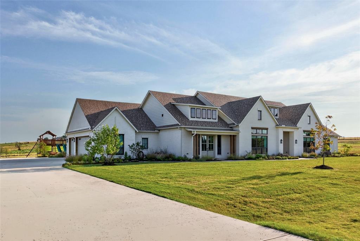
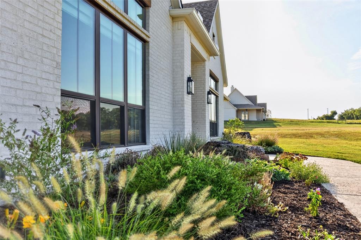
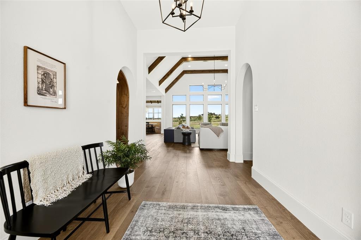
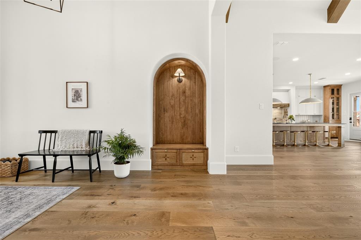
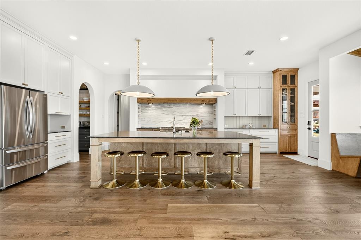
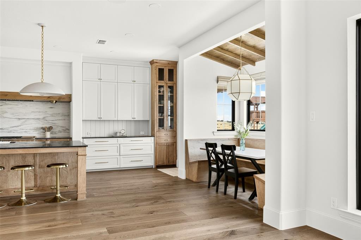
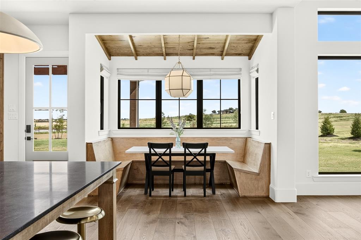
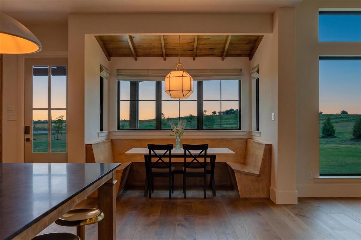
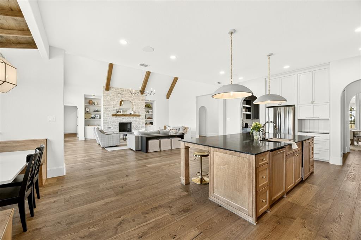
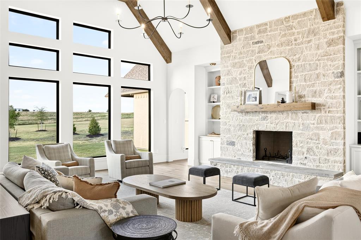
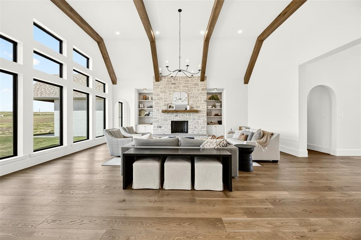
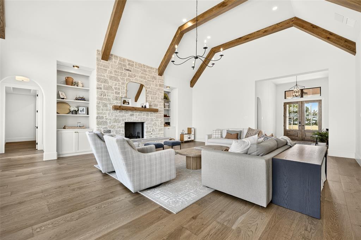
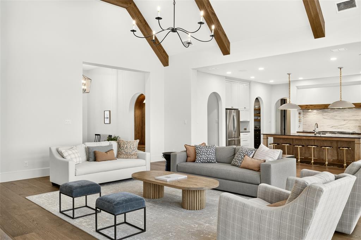
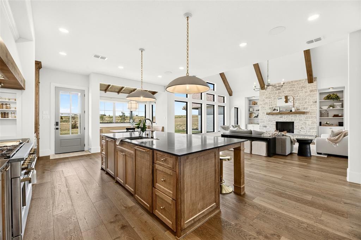
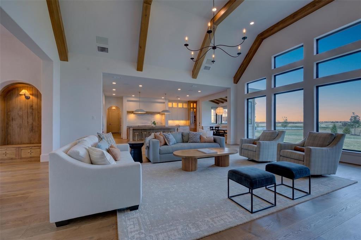
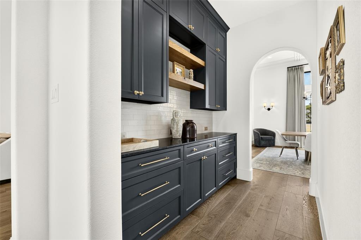
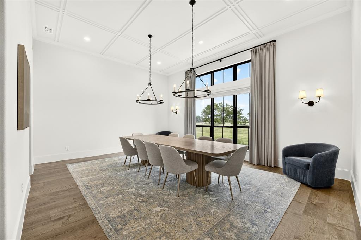
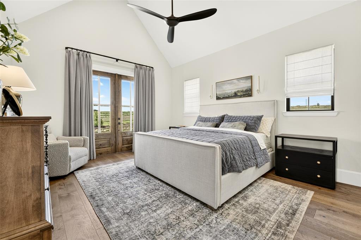
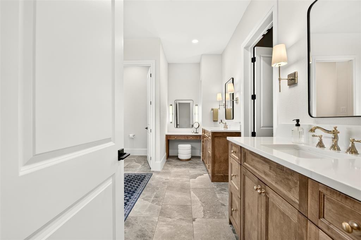
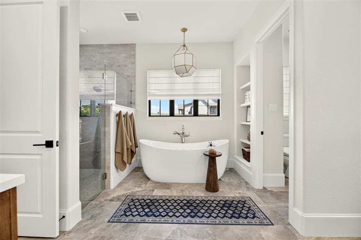
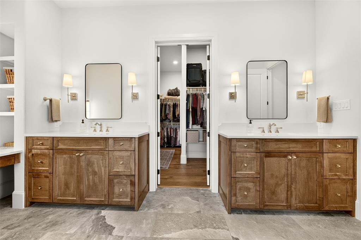
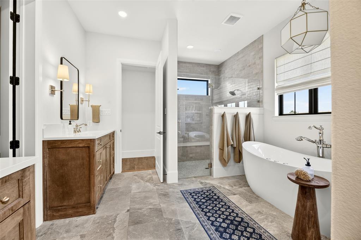
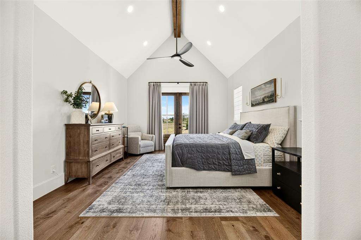
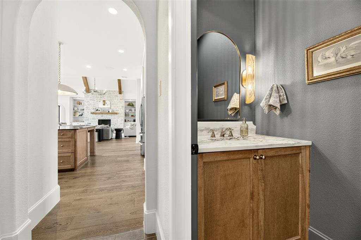
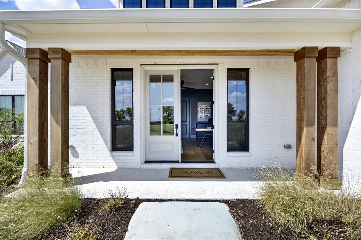
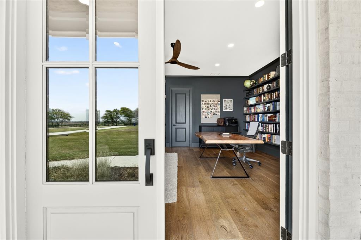
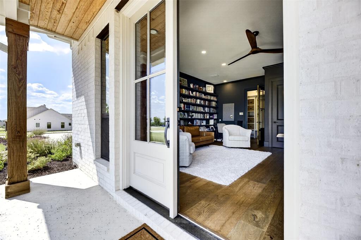
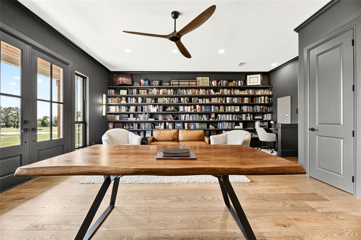
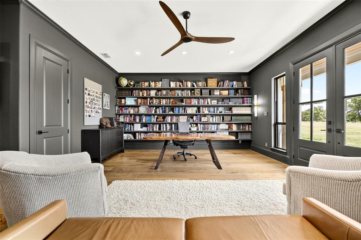
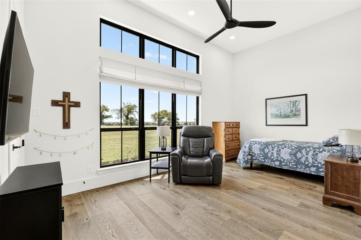
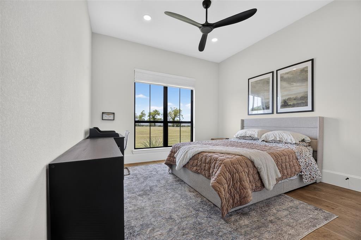
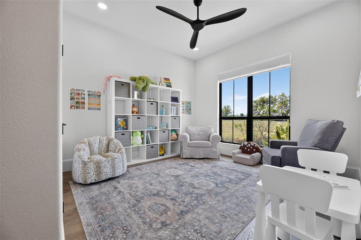
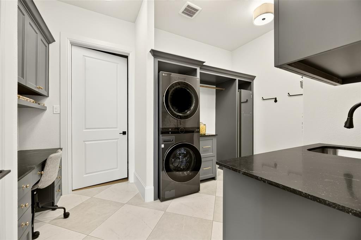
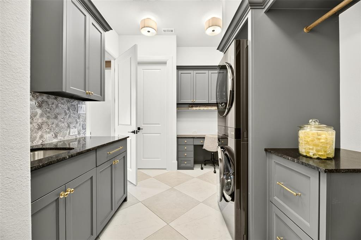
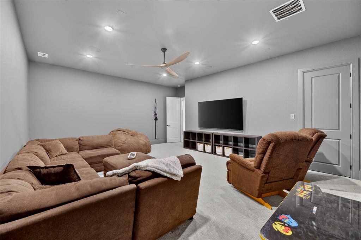
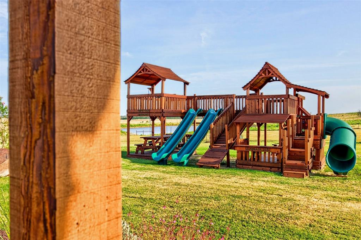
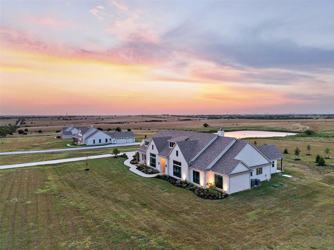
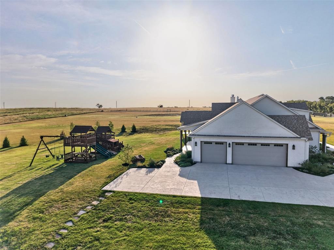
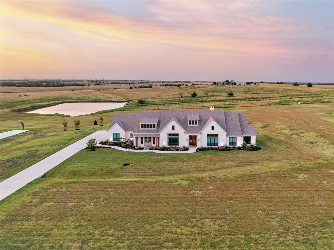
Set on 3.36 acres with breathtaking panoramic country views, this exceptional 4,890 SF custom home blends thoughtful architecture, elevated finishes and extraordinary space. Professionally designed by a local architect, the floor plan centers around an impressive 22' x 26' living room opening to the kitchen, with oversized black-framed windows framing sweeping countryside views. The Kate Marker-designed kitchen combines timeless style and function with beautiful cabinetry, designer finishes and a hidden appliance garage. Visual Comfort lighting and custom window treatments add distinction throughout. Thoughtfully designed for aging in place, this luxury one-story features 36-inch doors, smooth floor transitions, wide hallways and a large bedroom suite ideal for a future caregiver. Two exceptionally large rooms flank the front hall: a library with its own exterior entrance and a spacious media room. The home offers 4 bedrooms, 3.5 baths and an oversized utility room with extensive cabinetry, sink, workspace, washer, dryer and steam care cabinet. A touch of whimsy awaits with a custom furnished mouse hole, complete with electricity. Two covered rear patios overlook the acreage and Texas horizon. Additional features include 22 planted trees, six-zone whole-home audio with patio zone, whole-home water filtration, fiber internet, an 8-person fiberglass storm shelter and extra-wide salt-finish driveway. The largest of four neighboring homes offered through a multigenerational family relocation, this property may be purchased individually or with one, two or all three neighboring homes—a rare opportunity to create a multigenerational homestead while maintaining separate homes, acreage and independence. See also MLS 21360129 21365863 and 21360058
Property Details
Residential
21360665
4
3.10
4890 sqft
3
2023
3.3600
$341.51
$13543
N/A
Jewell
Interior Features
Central,Electric,ENERGY STAR Qualified Equipment
Central Air,Electric,ENERGY STAR Qualified Equipment
Carpet,Ceramic Tile,Hardwood
Built-in Features,Cable TV Available,Decorative Lighting,Double Vanity,Granite Counters,High Speed Internet Available,Kitchen Island,Open Floorplan,Pantry,Sound System Wiring,Vaulted Ceiling(s)
Schools
Sanger ISD
Chisolm Trail
Sanger
Sanger
Contact Agent
