6402 Westlake Avenue, Dallas, Texas 75214
$1,699,000
Gallery
Description
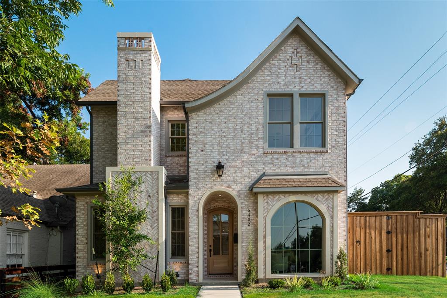
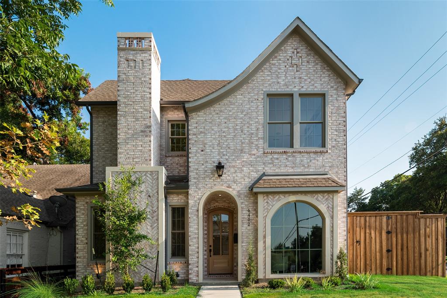
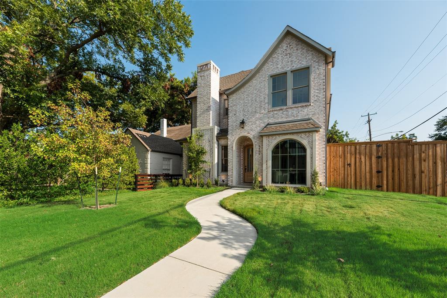
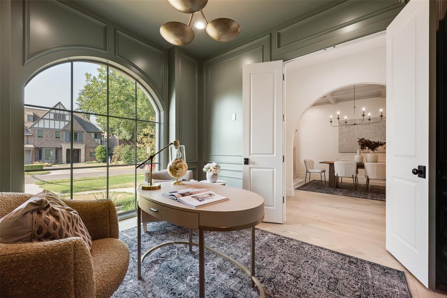
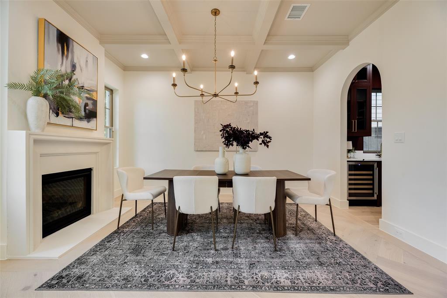
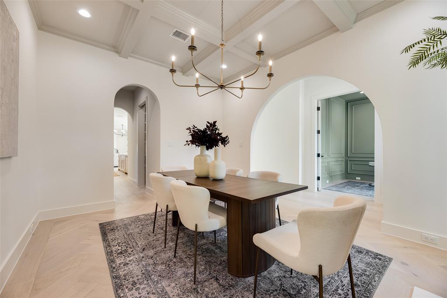
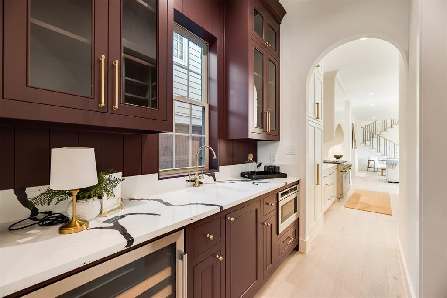
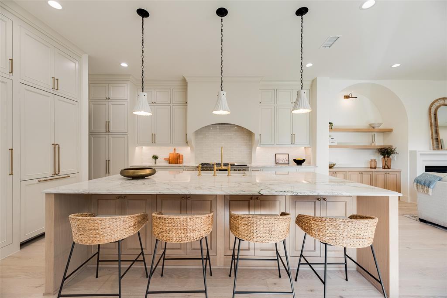
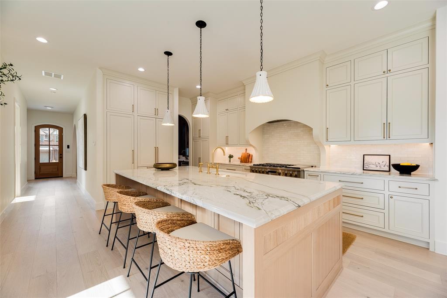
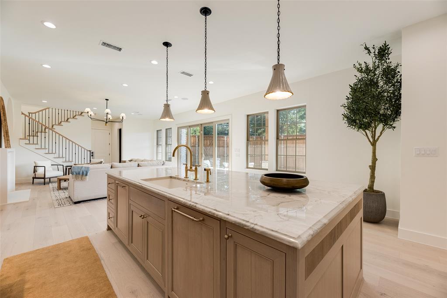
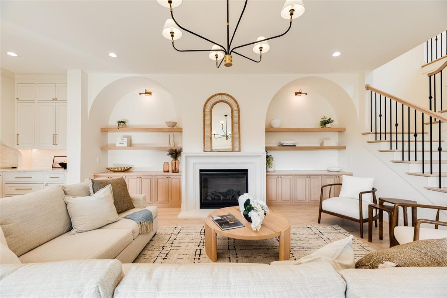
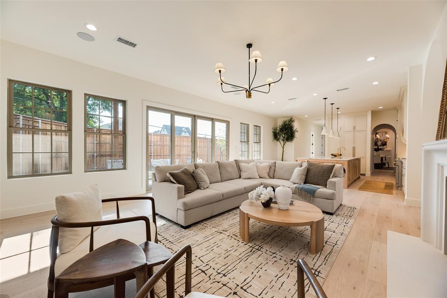
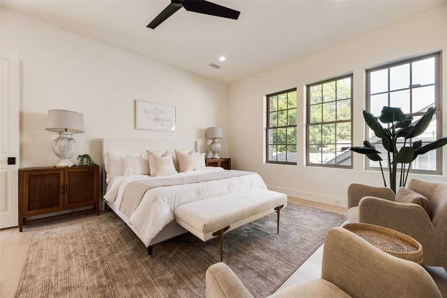
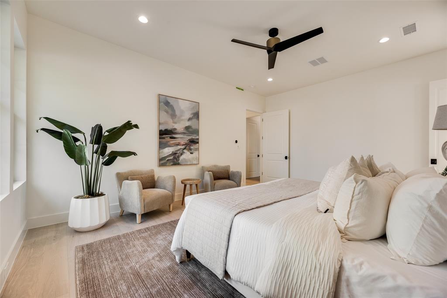
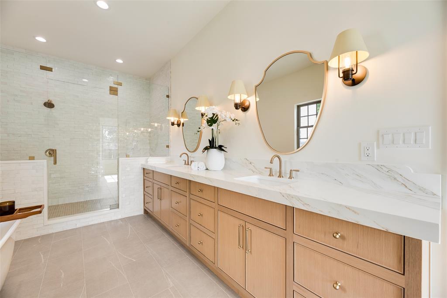
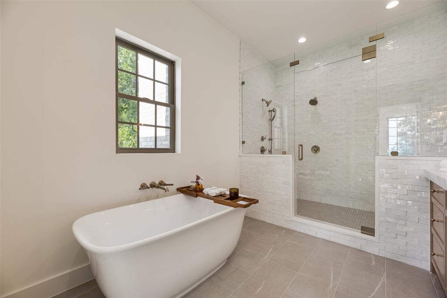
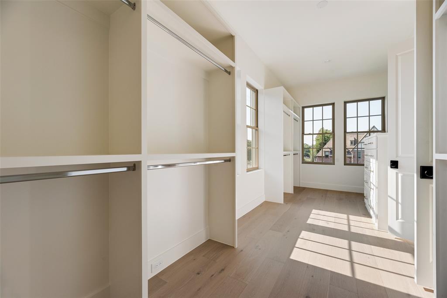
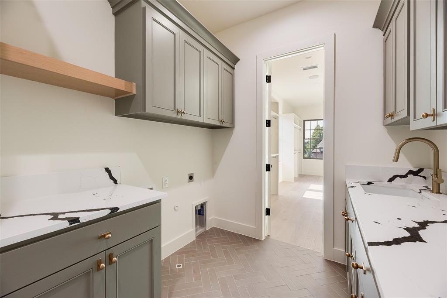
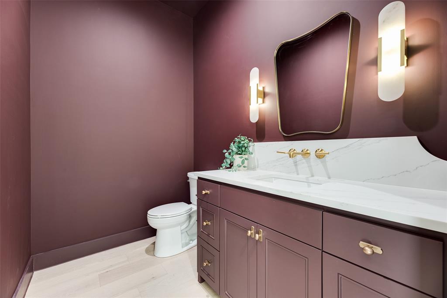
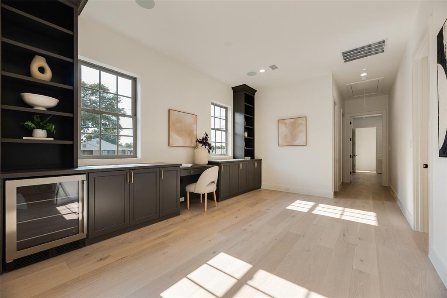
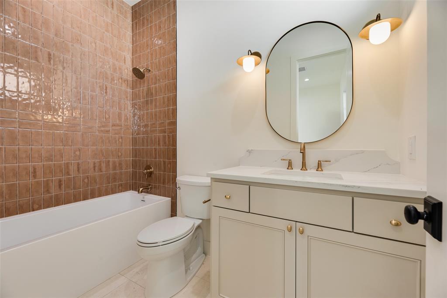
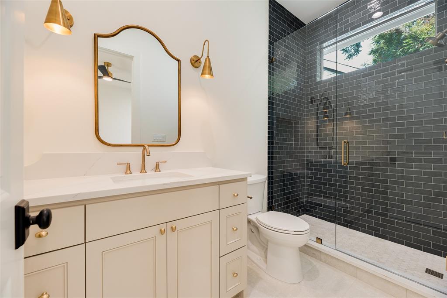
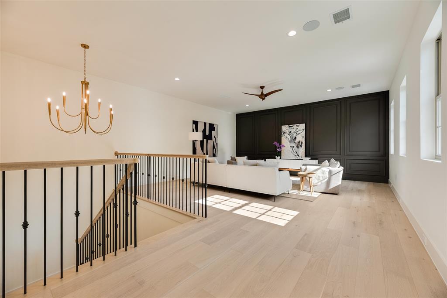
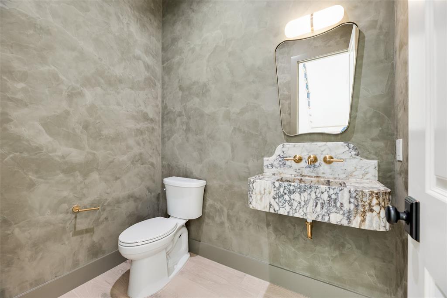
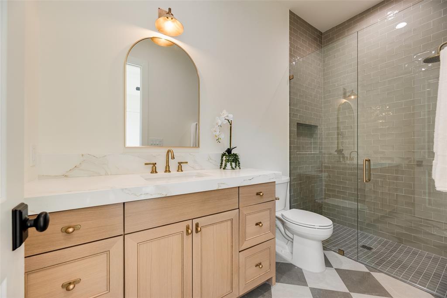
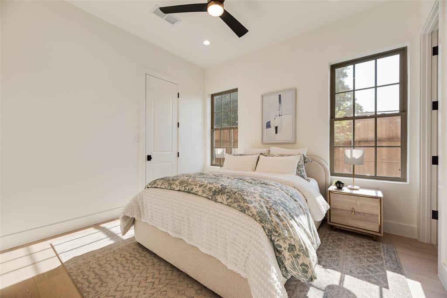
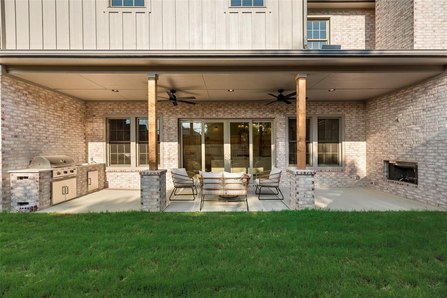
Newly constructed transitional modern residence with timeless Tudor-inspired architecture, perfectly positioned in the heart of Lakewood and zoned to top-rated Lakewood Elementary. Spanning 4,045 square feet, this custom home boasts 4 spacious bedrooms, 4 full baths, and 2 half baths, offering an ideal layout for both effortless daily living and large-scale entertaining. Soaring ceilings, expansive windows, and rich wood floors anchor an open-concept main floor anchored by a chef's kitchen featuring a 48-inch range, commercial-grade panel-ready appliances, custom cabinetry, and a massive central island. The main level also host a private home office, dedicated wet bar, and seamless flow into a light-filled living area. Upstairs, discover a secluded primary suite featuring a spa-inspired bath with custom tilework, double vanity, and dual shower heads. Outside, enjoy a covered patio equipped with an outdoor kitchen, leading to a private yard and attached 2-car garage with alley access—just steps from White Rock Lake.
Property Details
Residential
21350021
4
4.20
4045 sqft
2
2026
0.1700
$420.02
$13571
N/A
Country Club Estates
Interior Features
Ceramic Tile,Wood
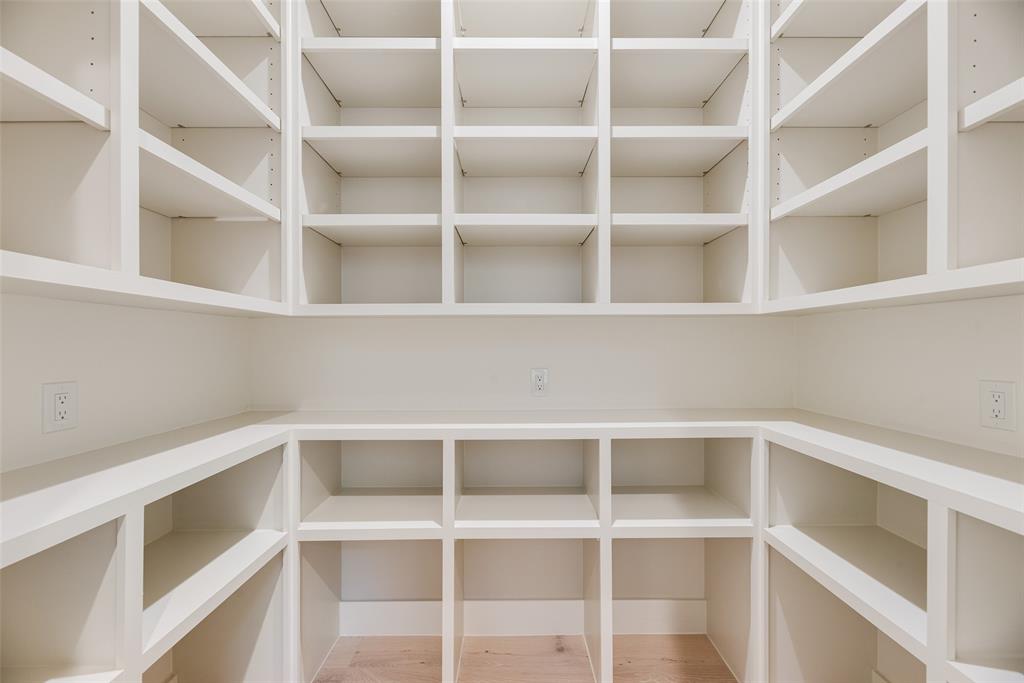
Built-in Features,Built-in Wine Cooler,Cable TV Available,Decorative Lighting,Double Vanity,Dry Bar,Eat-in Kitchen,High Speed Internet Available,Kitchen Island,Open Floorplan,Other,Paneling,Pantry,Sound System Wiring,Walk-In Closet(s)
Schools
Dallas ISD
Lakewood
Long
Woodrow Wilson
Contact Agent
