1765 Cousins Trail, Frisco, Texas 75034
$1,258,000
Gallery
Description
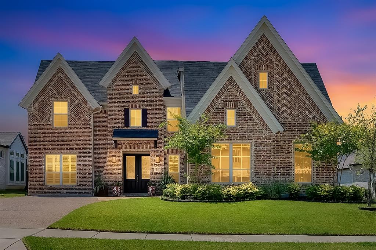
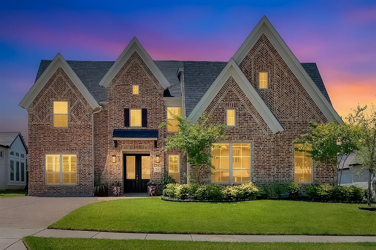
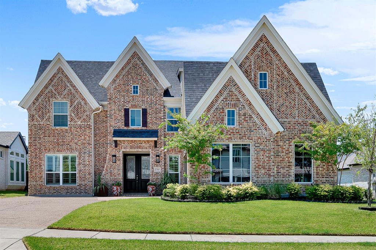
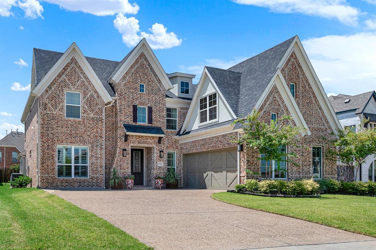
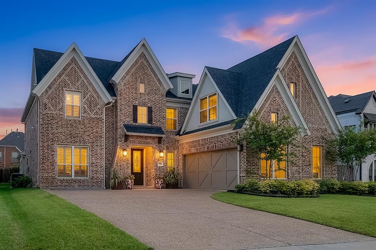
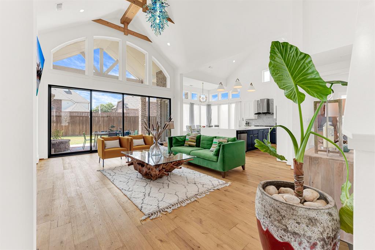
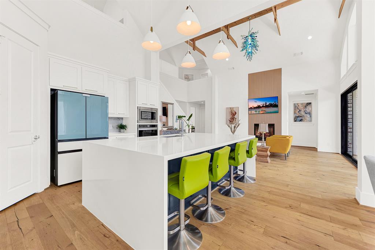
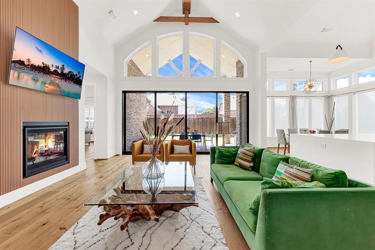
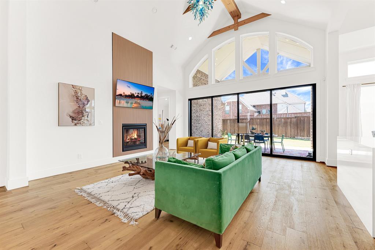
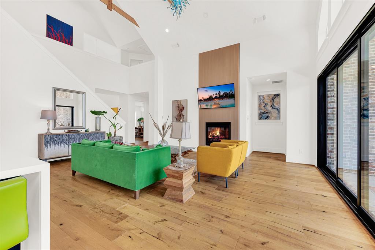
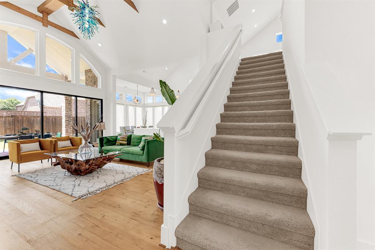
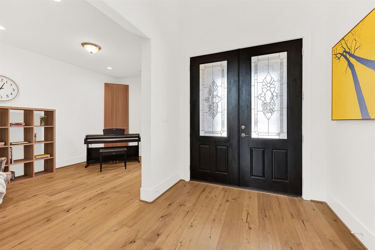
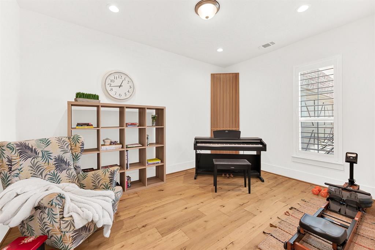
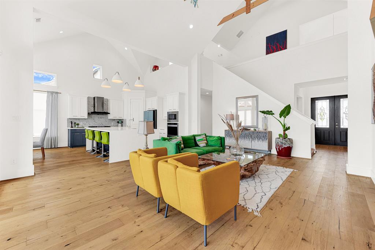
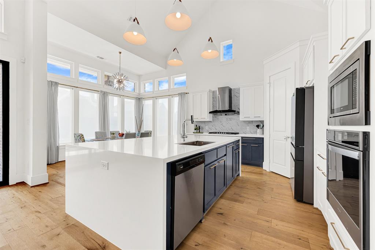
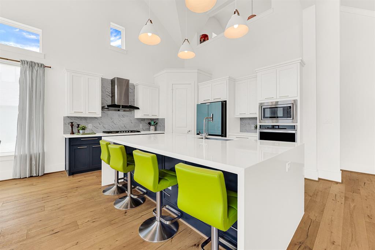
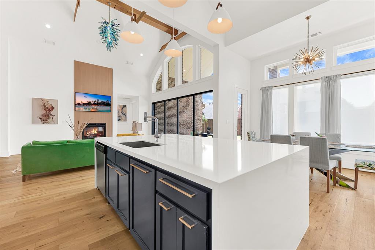
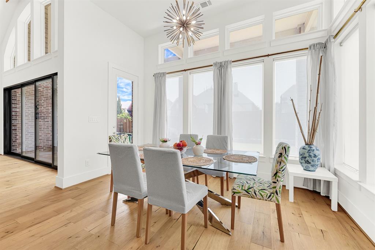
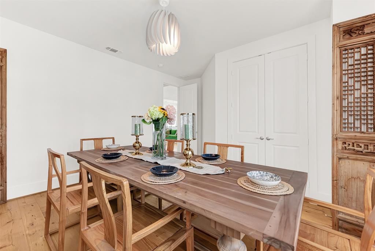
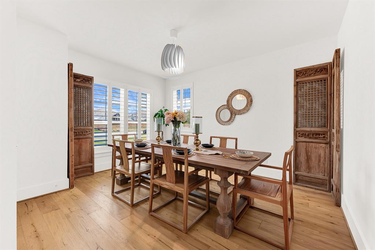
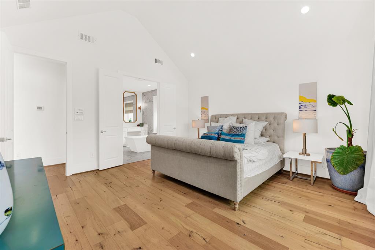
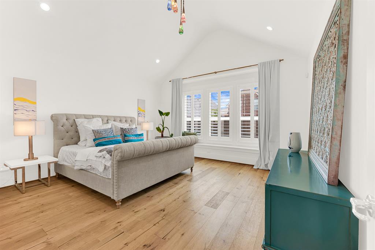
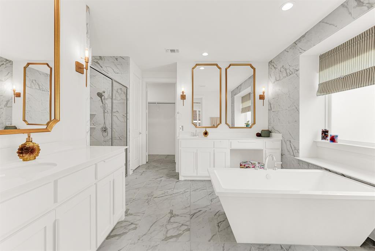
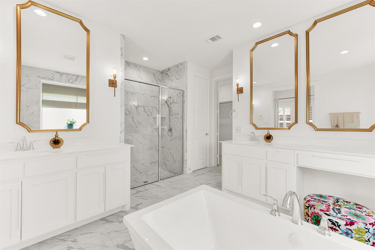
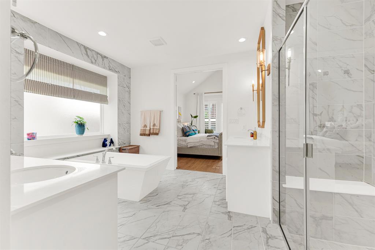
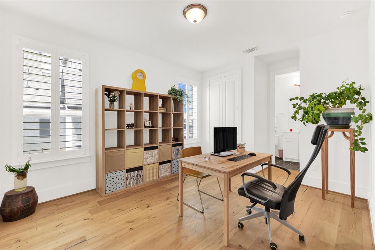
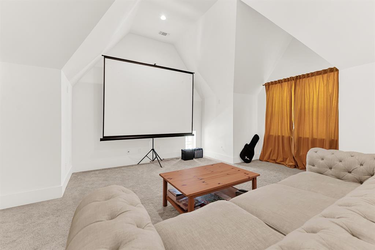
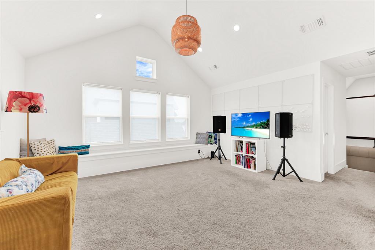
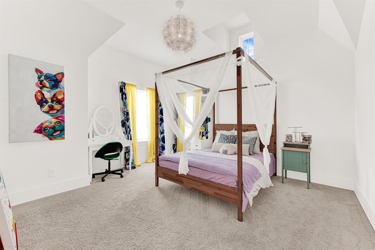
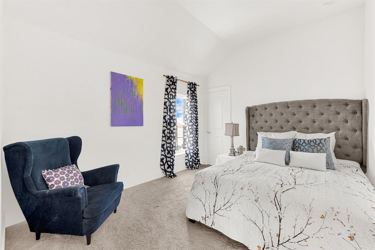
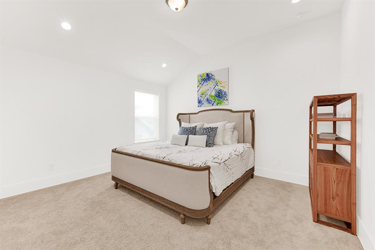
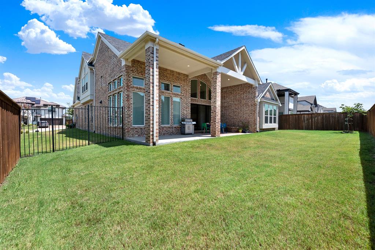
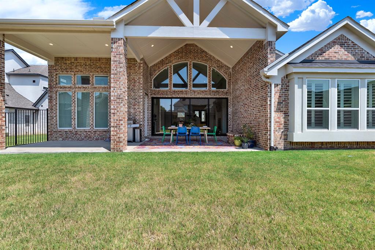
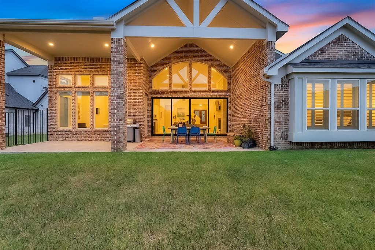
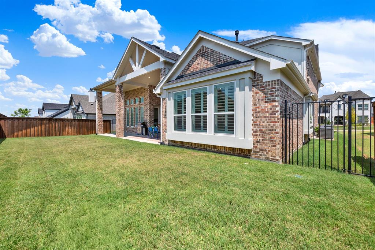
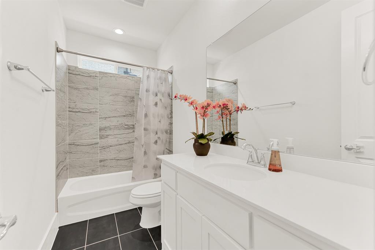
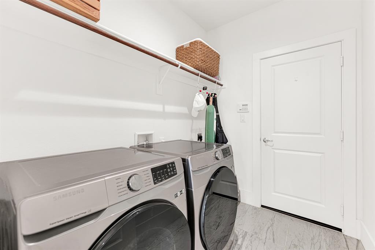
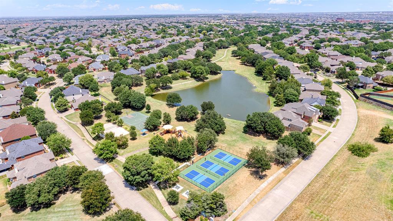
Welcome to this exceptional move-in ready residence where modern elegance, thoughtful design, and premium builder upgrades come together in one of Frisco's most desirable locations. Ideally situated in the heart of the city, this beautiful home offers convenient access to FM 423, the Dallas North Tollway, The Star, PGA Frisco, shopping, dining, and top-rated Frisco ISD schools. Step inside to soaring ceilings, abundant natural light, and an impressive open-concept floor plan. The entire first floor features upgraded hardwood flooring, creating a seamless flow throughout the main living areas. At the heart of the home is the chef-inspired gourmet kitchen, complete with an oversized island, abundant cabinetry, premium finishes, and an inviting layout that opens to the spacious family room, highlighted by custom decorative wood beams and a striking designer chandelier. The first floor is thoughtfully designed for flexibility and comfort. The luxurious primary suite offers a private retreat with a spa-inspired bathroom featuring floor-to-ceiling granite tile, dual vanities, a soaking tub, a walk-in shower, and an oversized walk-in closet. A private guest suite with its own full bathroom is ideal for multigenerational living or visiting family and friends. An additional flexible room can easily serve as a formal dining room or sixth bedroom, while the dedicated study provides the perfect home office. One of the home's most desirable features is the builder structural upgrade of the extended covered patio, creating a spacious outdoor living and dining area that seamlessly extends your living space. Additional upgrades include plantation shutters, premium finishes, designer lighting, large sliding door to backyard, make this home truly stand out. Motivated Seller, bring your offers
Property Details
Residential
21349595
6
5.00
3940 sqft
2
2023
0.1950
$319.29
$
$778/Semi-Annual
Stlverlbaf
Interior Features
Central,Electric,Natural Gas
Central Air,Electric
Carpet,Hardwood
Cable TV Available,Cathedral Ceiling(s),Cedar Closet(s),Chandelier,Decorative Lighting,Double Vanity,Eat-in Kitchen,Flat Screen Wiring,Granite Counters,High Speed Internet Available,In-Law Suite Floorplan,Kitchen Island,Natural Woodwork,Open Floorplan,Pantry,Vaulted Ceiling(s),Walk-In Closet(s),Second Primary Bedroom
Schools
Frisco ISD
Hosp
Pearson
Frisco
Contact Agent
