3871 Clover Lane, Dallas, Texas 75220
$1,595,000
Gallery
Description
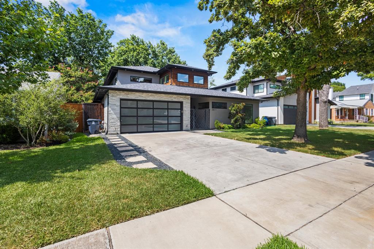
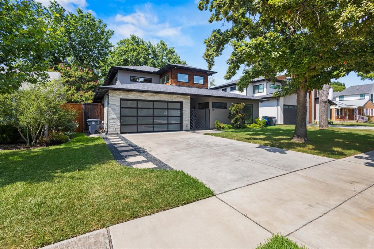
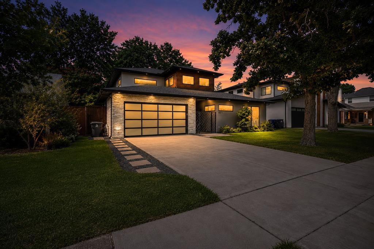
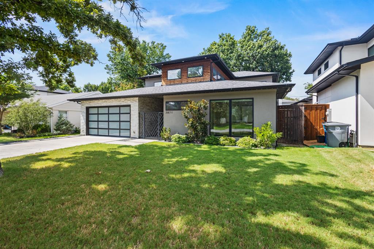
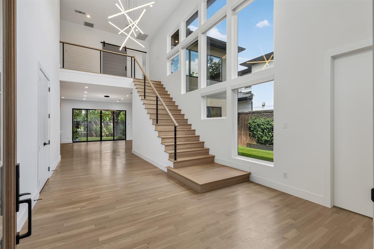
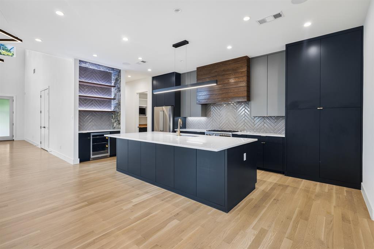
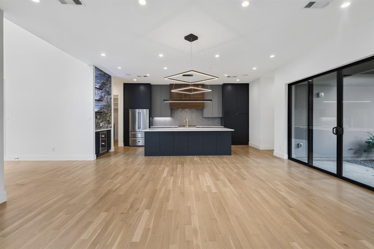
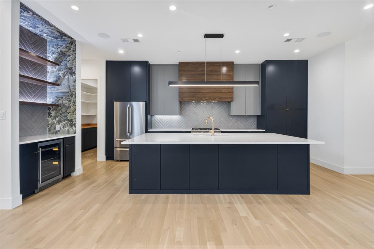
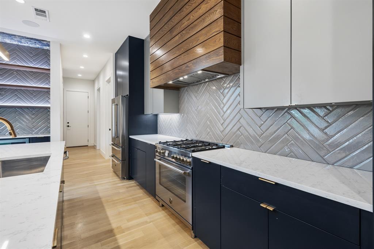
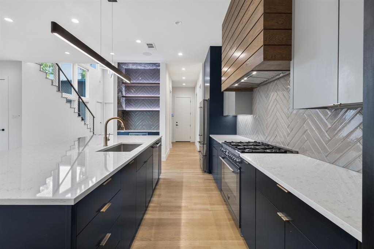
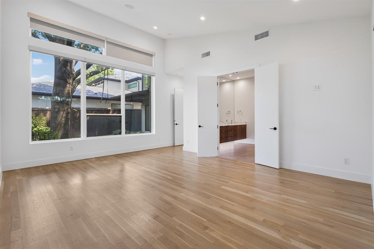
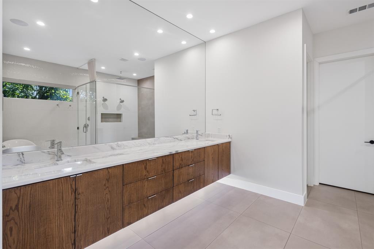
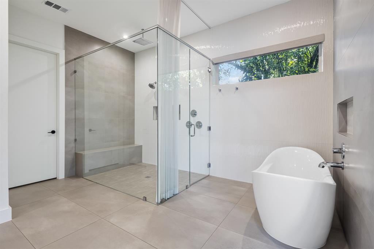
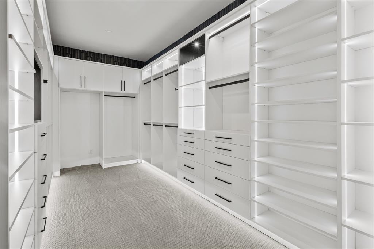
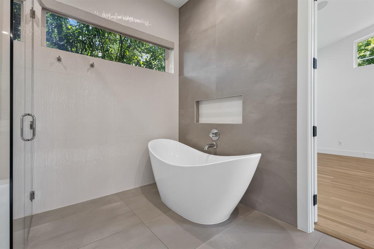
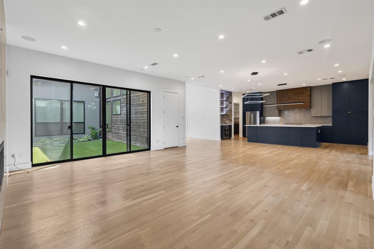
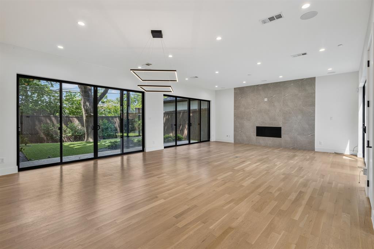
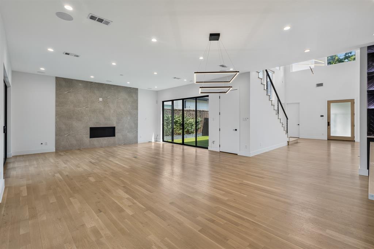
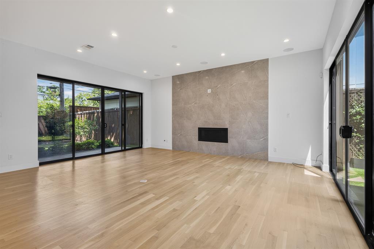
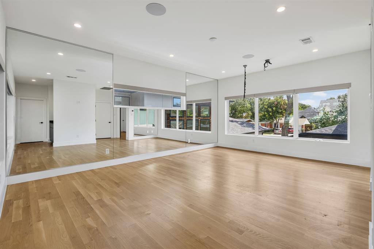
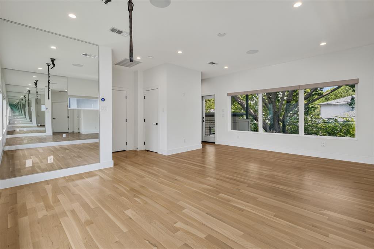
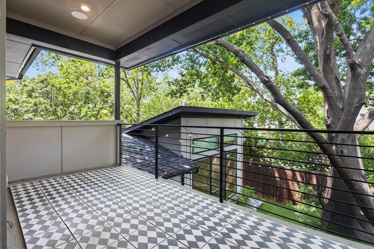
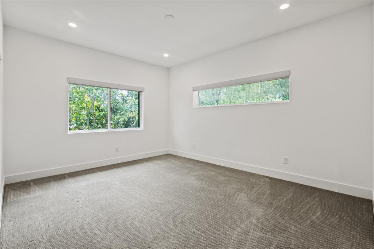
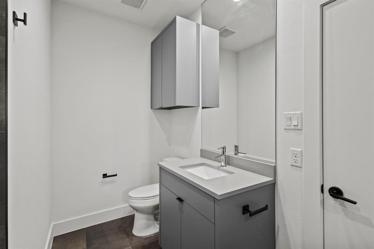
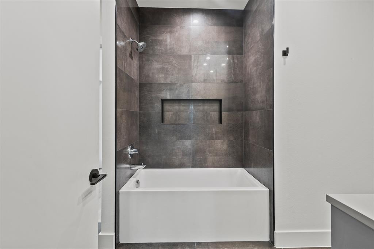
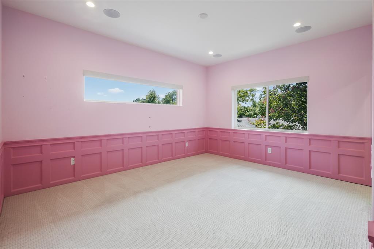
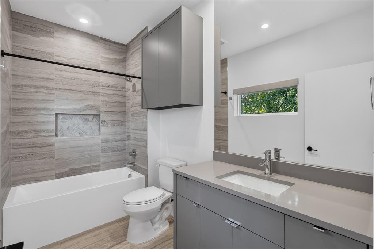
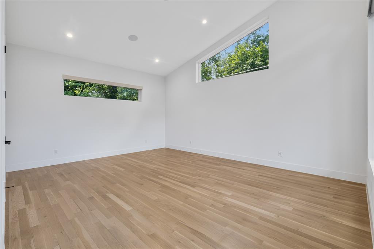
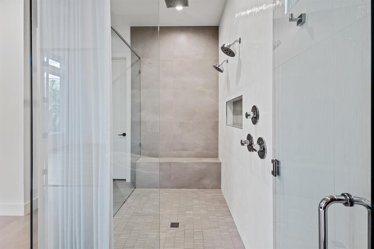
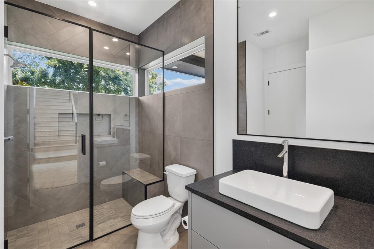
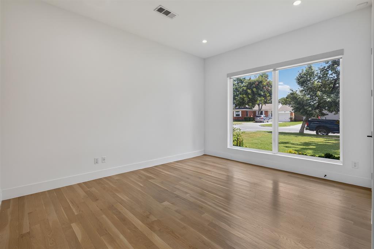
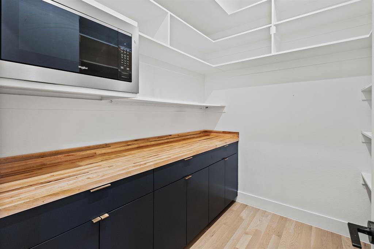
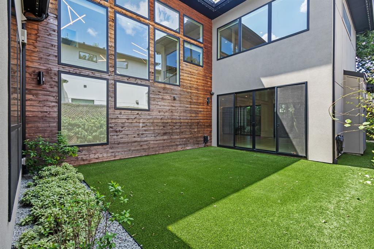
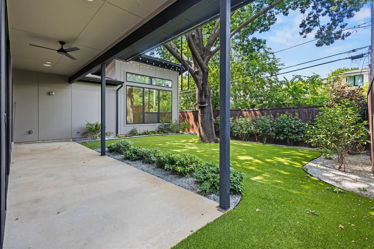
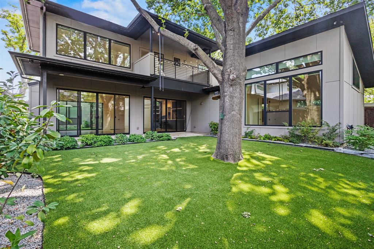
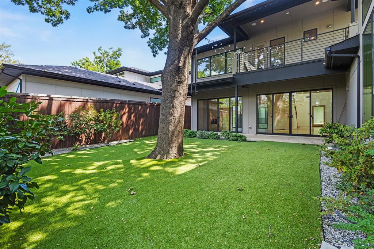
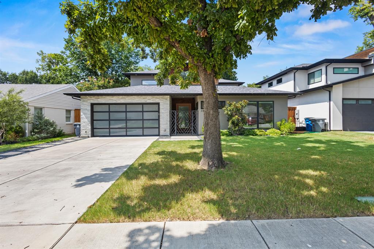
Stunning contemporary by The Avant Group showcasing exceptional craftsmanship and modern design. Striking curb appeal with glass garage doors and a private courtyard entry leads into a dramatic two-story foyer filled with natural light. This 4 bed, 4 bath home offers an open-concept layout connecting the living, dining, and chef’s kitchen featuring custom cabinetry, designer lighting, commercial-grade appliances, walk-in pantry with built-ins, and a coffee bar-dry bar with wine fridge. Light oak flooring flows throughout. The first-floor owner’s suite is a true retreat with vaulted ceilings and a spa-like bath including a dual sink floating vanity, soaking tub, oversized walk-in shower with dual heads, and a large custom California Closet. A secondary bedroom and full bath on the main level offer flexibility for guests or a home office. Upstairs includes two additional bedrooms with private baths and an oversized game room with balcony overlooking the backyard. Extensive upgrades throughout total over $165K, including a Control4 smart home system, automatic blinds and custom curtains, whole-home and outdoor speaker system, and outdoor AV hookups. The backyard is a low-maintenance oasis with professional turf and $40K in landscaping—perfect for entertaining.
Property Details
Residential
21348745
4
4.00
3746 sqft
2
2020
0.1880
$425.79
$
N/A
North Davilla Drive Estates
Interior Features
Central
Central Air
Carpet,Ceramic Tile
Decorative Lighting,High Speed Internet Available,Kitchen Island
Schools
Dallas ISD
Withers
Walker
White
Contact Agent
