5101 Ivybridge Drive, Parker, Texas 75002
$1,495,950
Gallery
Description
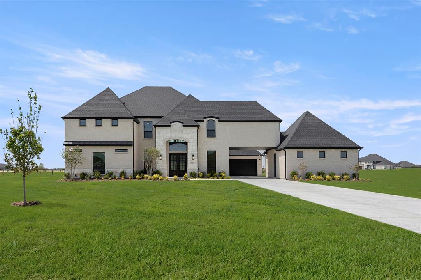
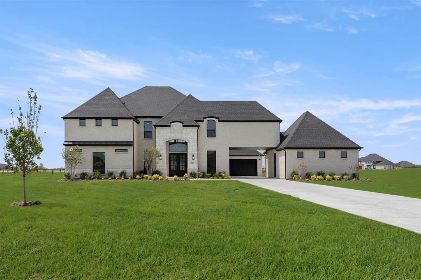
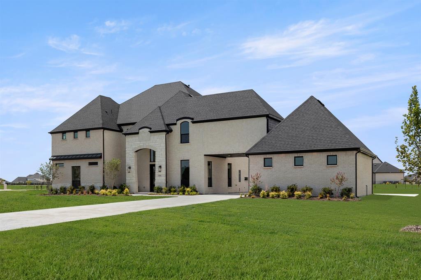
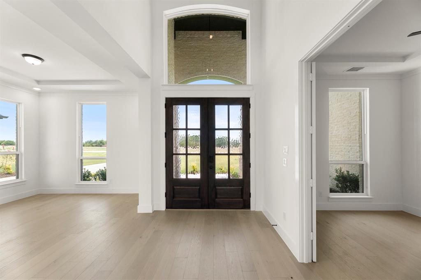
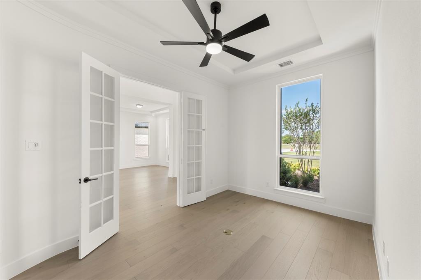
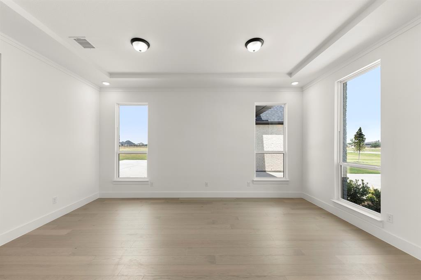
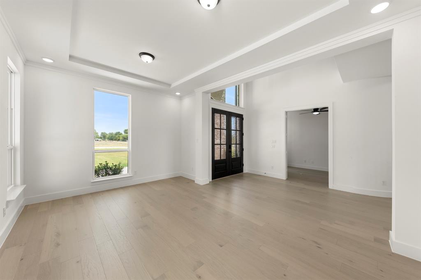
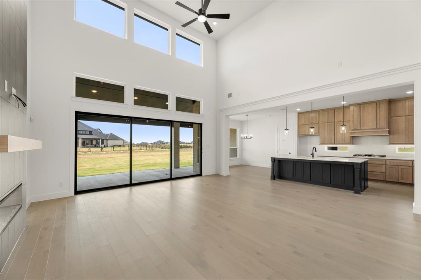
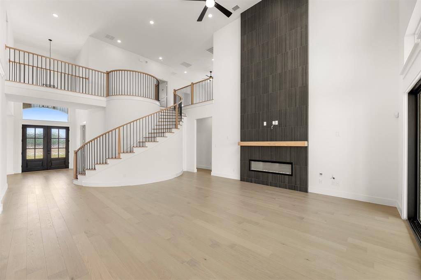
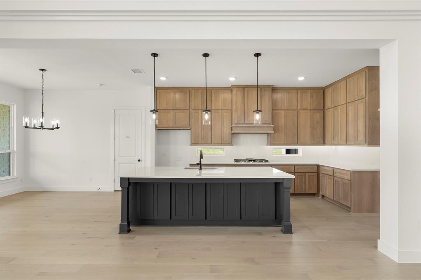
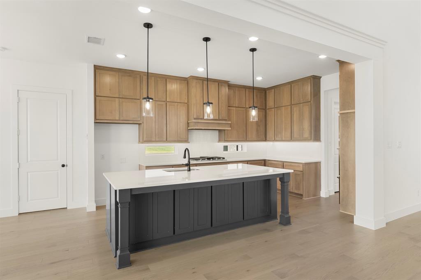
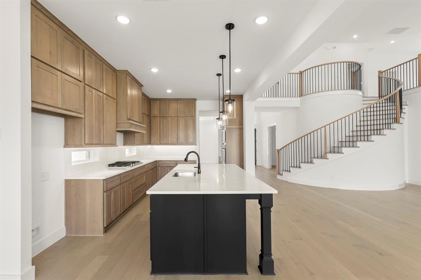
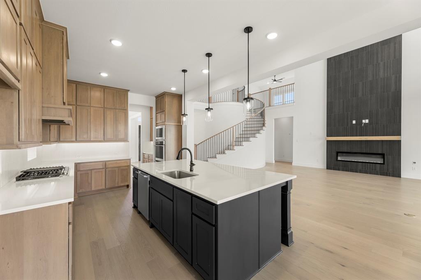
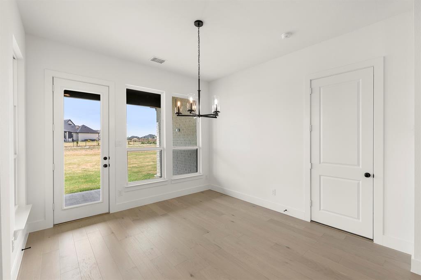
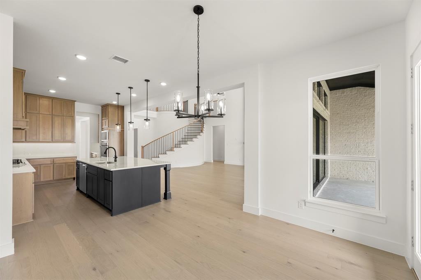
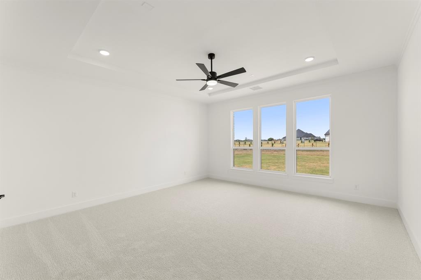
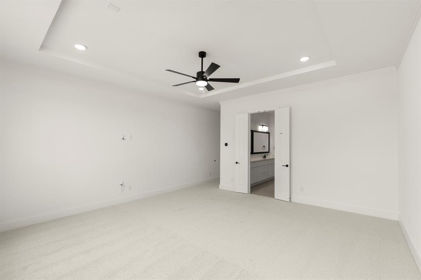
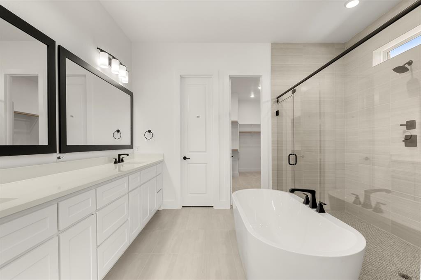
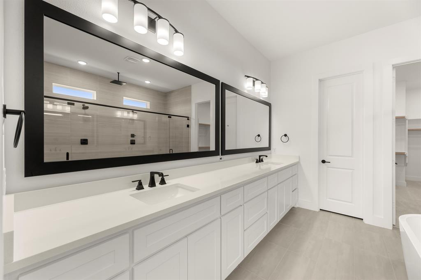
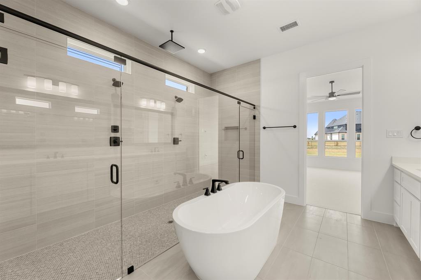
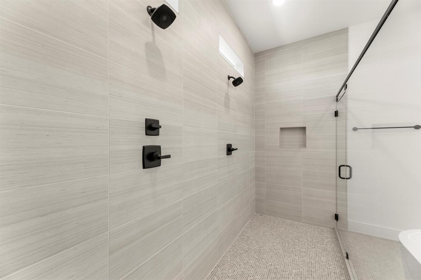
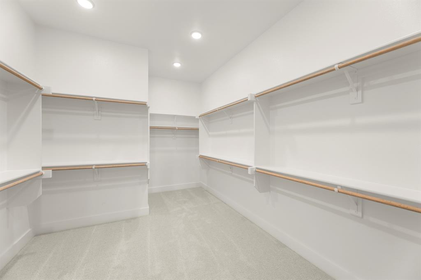
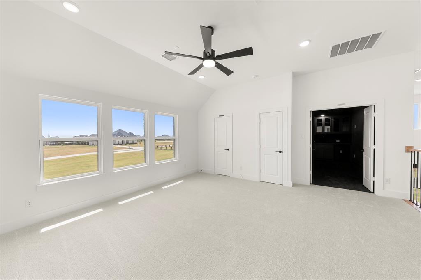
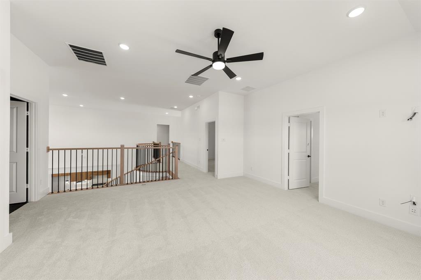
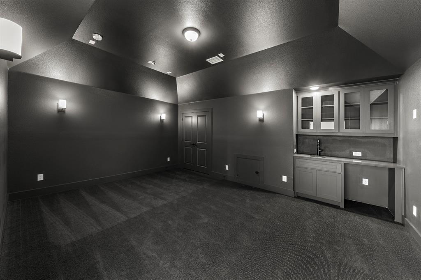
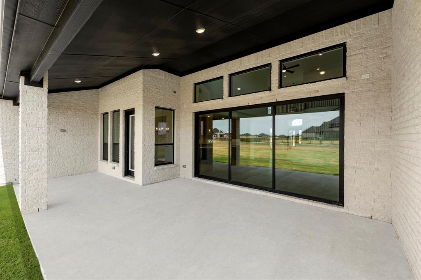
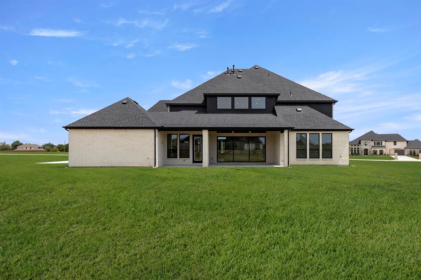
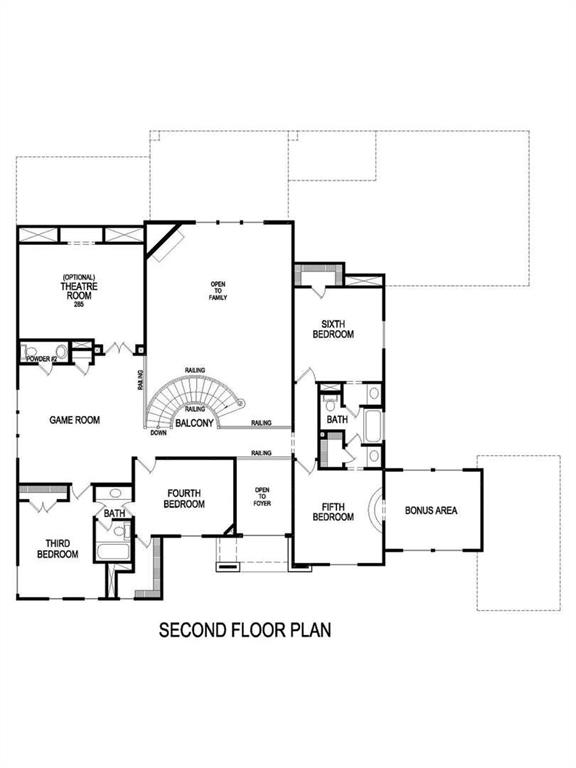
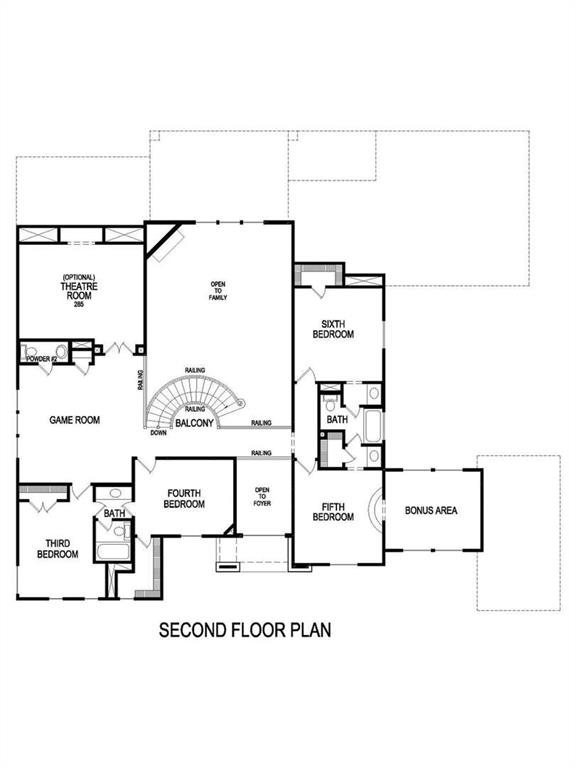
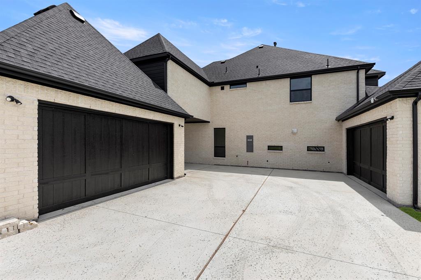
MLS# 21347141 - Built by Gallery Custom Homes - Ready Now! ~ Discover the Adkisson PC (w,Media) in Parker Ranch, a striking two story home in Parker, TX, designed for the way modern families live. With 6 bedrooms, 4 full baths, 1 half bath, and 4,652 square feet in the Classic Series, this home offers generous space for everyday comfort, entertaining, and quiet retreat. A 4 car garage, covered patio, fireplace, vaulted ceilings, and walk in closets add both style and function throughout the plan. The thoughtful layout makes it easy to move through the day, whether you are gathering in the main living areas, enjoying movie night in the media room, or creating a private space for work, hobbies, or guests. Upstairs, the spacious bedroom count gives everyone room to spread out, while the open gathering spaces invite connection. Imagine weekend mornings with coffee on the covered patio and evenings spent around the fireplace after a full day. Located in sought after Collin County, Parker Ranch pairs an exceptional home design with a desirable North Texas setting. Connect with First Texas Homes today to learn more about the Adkisson PC (w,Media) and explore the options available to make it your own.
Property Details
Residential
21347141
6
4.10
4652 sqft
3
2022
1.9000
$321.57
$
$1000/Annually
Parker Ranch
Interior Features
Zoned
Ceiling Fan(s),Central Air,Zoned
Carpet,Ceramic Tile,Wood
Cable TV Available,Smart Home System
Schools
Allen ISD
Bolin
Ford
Allen
Directions
View on Google MapsFrom US 75 go East on Bethany to S Allen Heights Drive. Head South on S Allen Heights Drive to Chaparral Road. Head East on Chaparral Road. Community will be on your right
Contact Agent
