1816 High Plains Trail, Bartonville, Texas 76226
$1,474,000
Gallery
Description
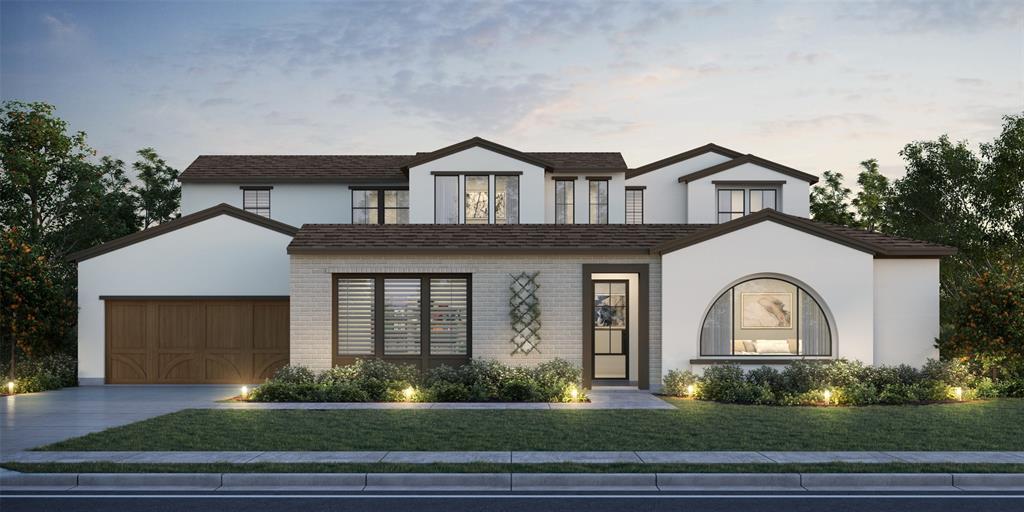
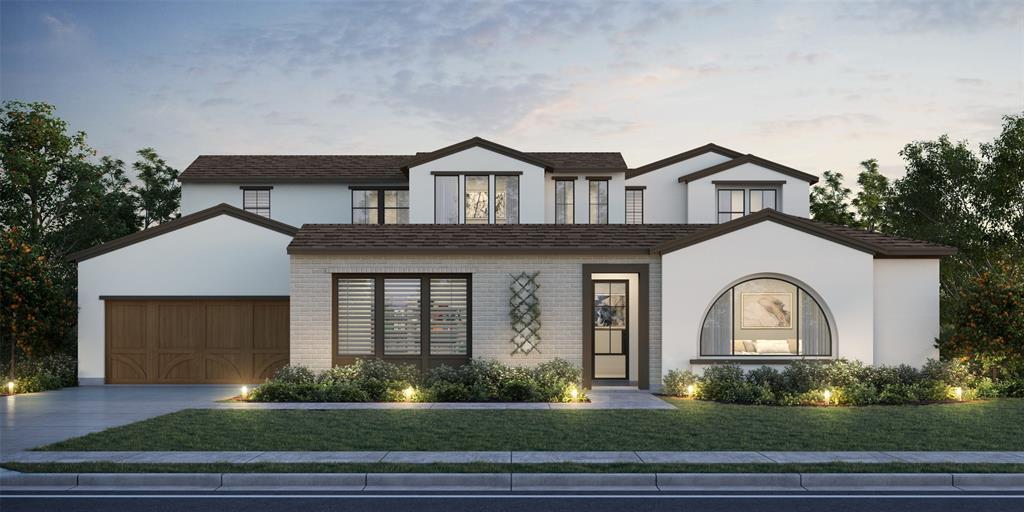
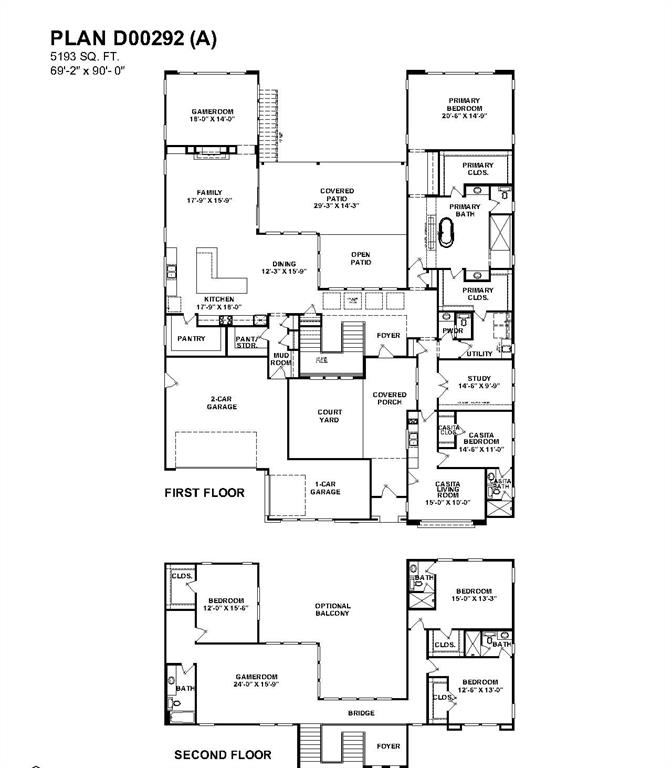
NEW CUSTOM HOME BY PARTNERS IN BUILDING. THERE IS STILL TIME TO CUSTOMIZE THIS HOME! Blending timeless Spanish Eclectic architecture with thoughtfully designed living spaces, this stunning 5,193-square-foot home offers luxury and flexibility in the heart of Furst Ranch. With five bedrooms, five-and-a-half baths, and a three-car garage, the home is centered around an inviting open-concept kitchen, spacious family room, and elegant dining area, creating the perfect setting for everyday living and entertaining. A private office provides a quiet workspace, while two game rooms offer endless opportunities for recreation and relaxation. The attached in-law suite features its own living area, private bedroom, and full bath, making it ideal for multigenerational living or long-term guests. A charming front courtyard and expansive covered back patio extend the living space outdoors, completing this exceptional custom home in one of Argyle's premier luxury communities.
Property Details
Residential
21341101
5
5.10
5193 sqft
3
2027
0.2424
$283.84
$
$1950/Annually
High Plains at Furst Ranch
Interior Features
Decorative Lighting,Double Vanity,Eat-in Kitchen,In-Law Suite Floorplan,Kitchen Island,Open Floorplan,Pantry,Walk-In Closet(s)
Schools
Argyle ISD
Argyle South
Argyle
Argyle
Directions
View on Google MapsTake I-35W North toward Denton. Exit FM 1171 (Cross Timbers Road) and head east toward Argyle. Continue to US Highway 377. Turn left (north) onto US 377. Turn right onto High Plains Trail (the main entrance to Furst Ranch). Continue on High Plains Trail, home will be on your left.
Contact Agent
