1085 Peppy San Drive, Lucas, Texas 75002
$1,200,000
Gallery

Description
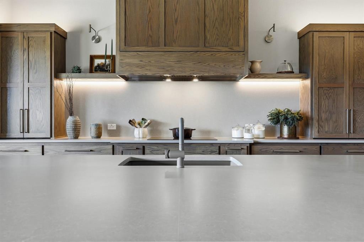
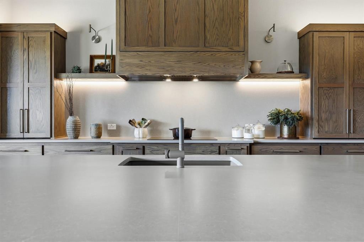
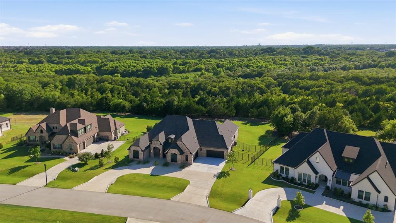
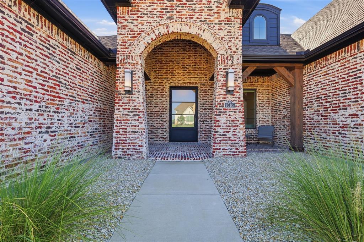
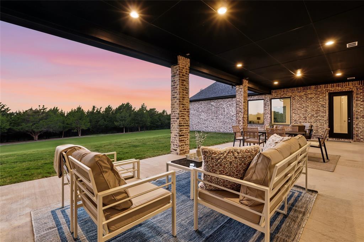
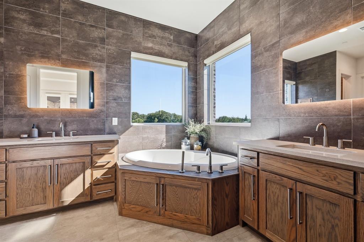
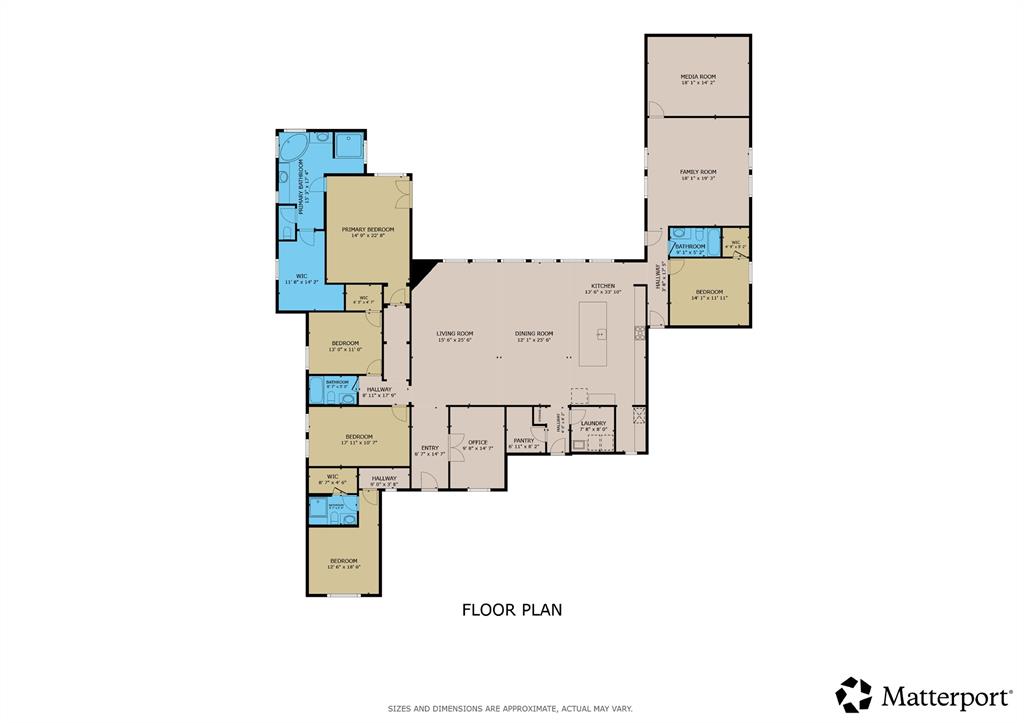
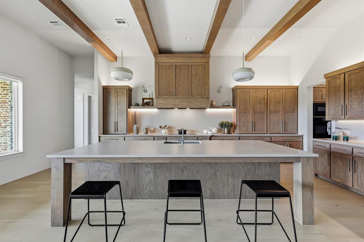
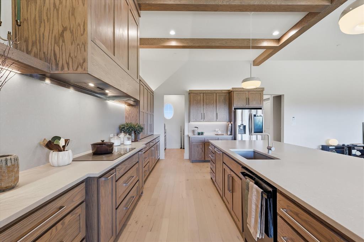
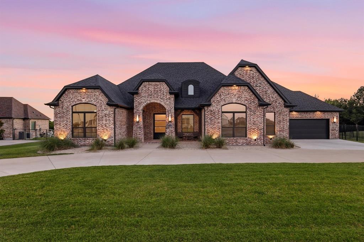
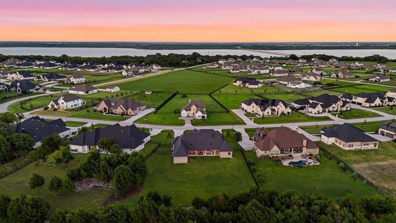
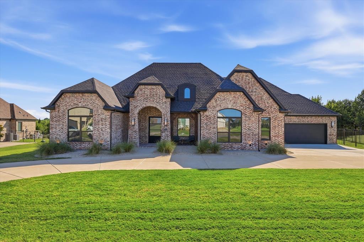
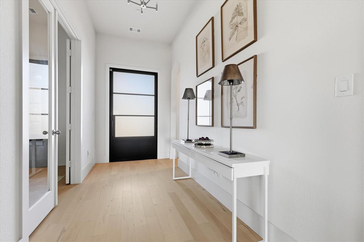
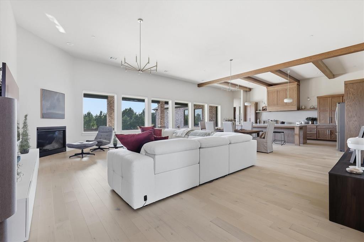
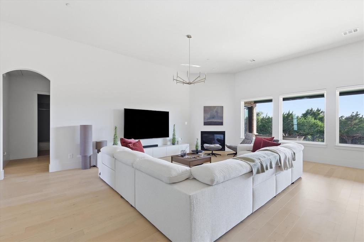
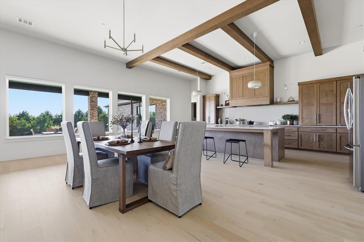
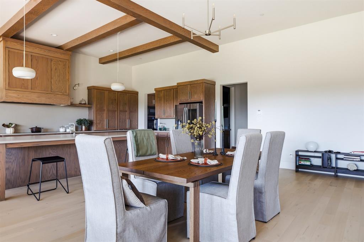
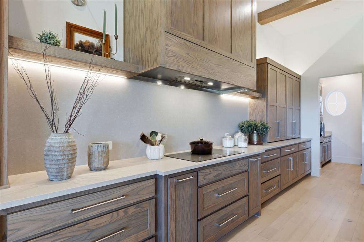
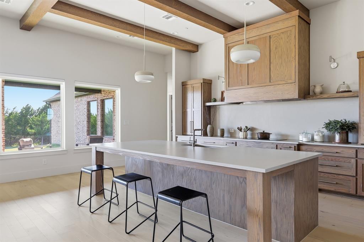
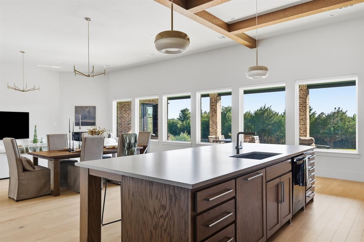
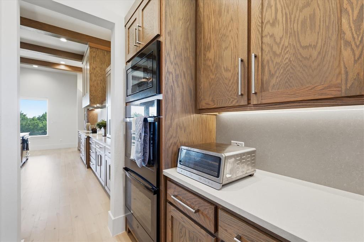
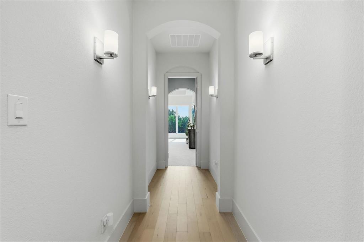
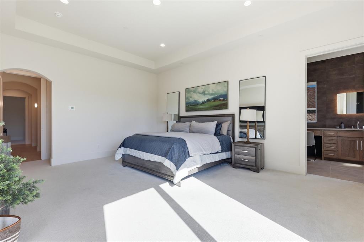
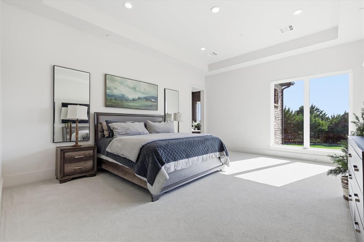
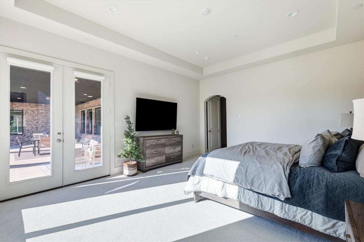
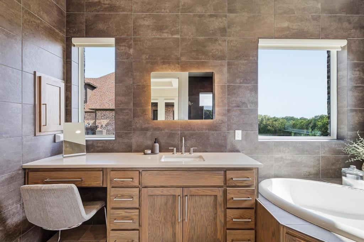
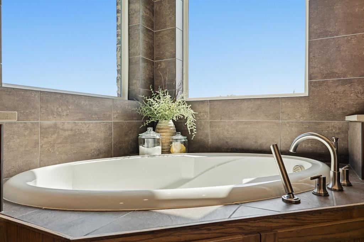
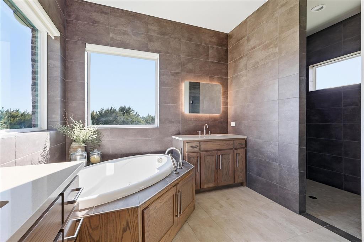
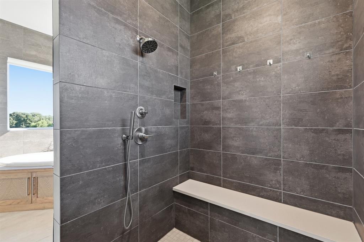
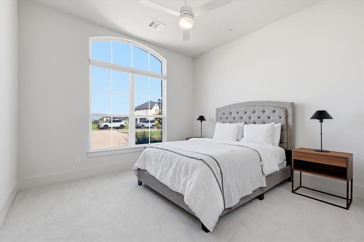
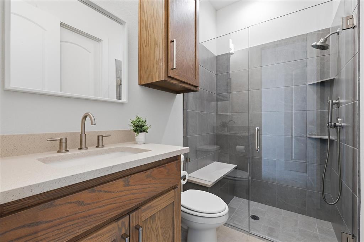
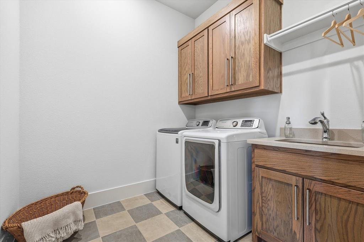
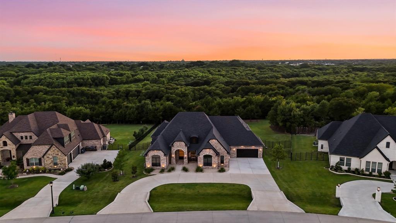
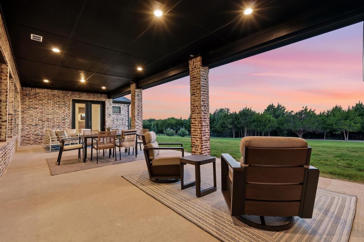
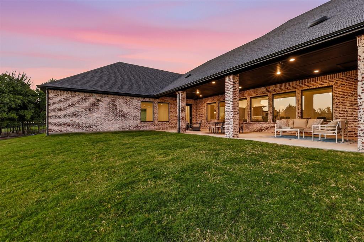
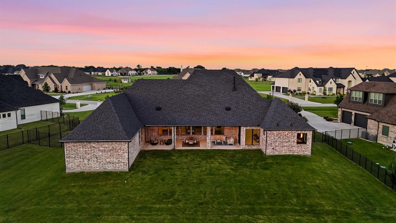
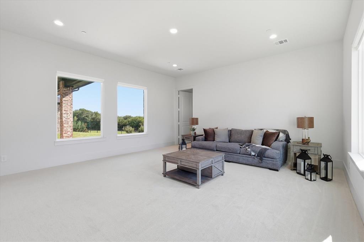
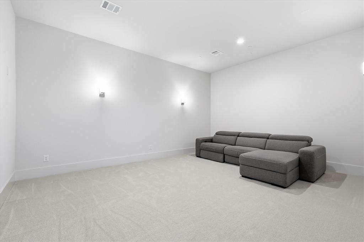
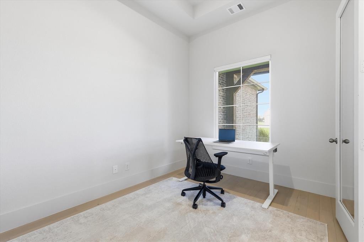
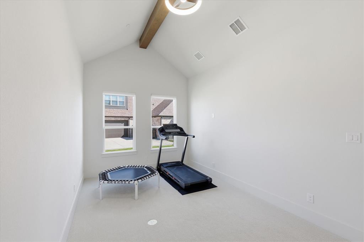
Set on a beautifully landscaped one-acre lot in Lucas, this custom estate pairs refined design with exceptional privacy and thoughtful functionality. Backing to undeveloped land, the property offers peaceful views and a sense of seclusion, all within 20 minutes of Allen, Wylie, and Princeton. At the heart of the home, an impressive 11-foot island anchors a beautifully appointed kitchen featuring custom cabinetry, a hidden butler’s pantry, dedicated coffee bar, double convection air-fryer ovens, and induction cooking with gas already plumbed. The primary suite is a private retreat with expansive backyard views and direct patio access. Its spa-inspired bath features floor-to-ceiling tile, a 72-inch jetted soaking tub, oversized frameless shower with dual shower heads, and backlit mirrors. Thoughtful technology is integrated throughout, including CAT5E wiring, smart thermostats, Wi-Fi-controlled irrigation, lighting and shades, smart appliances, media room surround-sound wiring, and EV charging capability in the oversized insulated garage. Outside, an expansive covered patio is prepared for an outdoor kitchen, electric sun screens, security cameras, and holiday lighting. A circle drive, two separate garages with private access, dedicated dog run, and carefully planned infrastructure complete the property. Every element of this home was considered with purpose - creating a custom estate that feels private, polished, and effortlessly livable.
Property Details
Residential
21335953
5
4.00
4245 sqft
4
2024
1.0130
$282.69
$19959
$900/Annually
Lakeview Downs
Interior Features
Central,Fireplace Insert,Fireplace(s),Propane
Attic Fan,Central Air
Carpet,Ceramic Tile,Hardwood
Decorative Lighting,Eat-in Kitchen,High Speed Internet Available,In-Law Suite Floorplan,Kitchen Island,Open Floorplan,Pantry,Smart Home System,Sound System Wiring,Walk-In Closet(s),Second Primary Bedroom
Schools
McKinney ISD
Webb
Johnson
Mckinney
Contact Agent
