1836 High Plains Trail, Bartonville, Texas 76226
$1,385,000
Gallery
Description
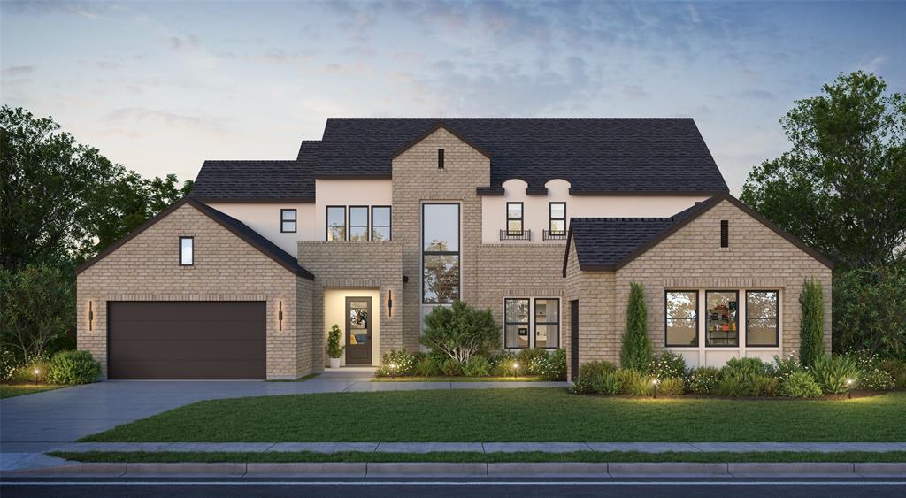
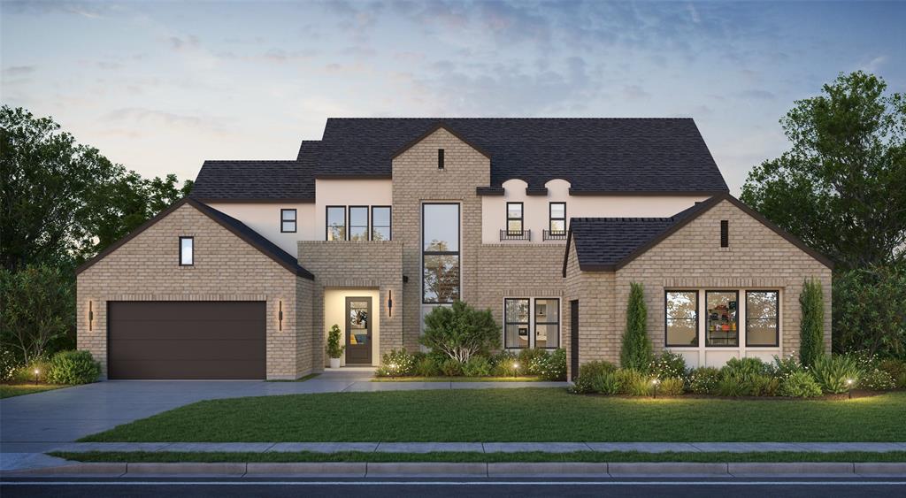
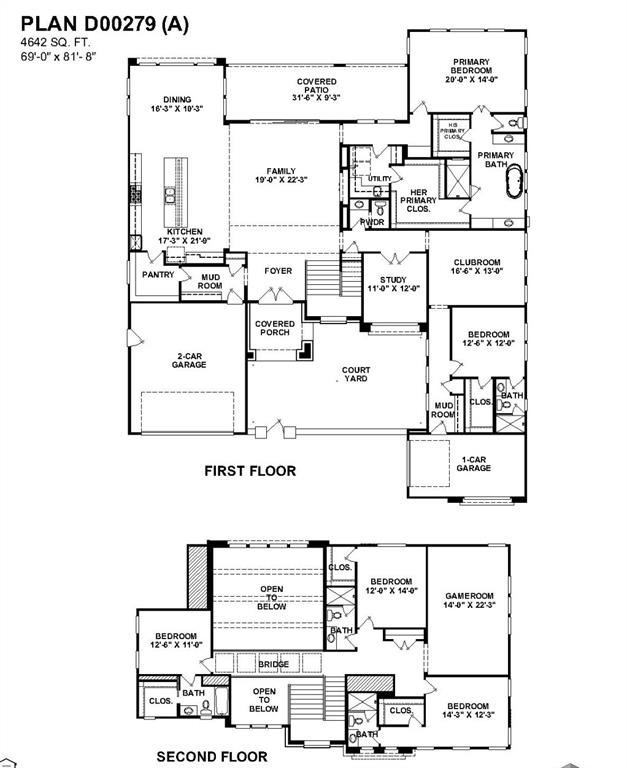
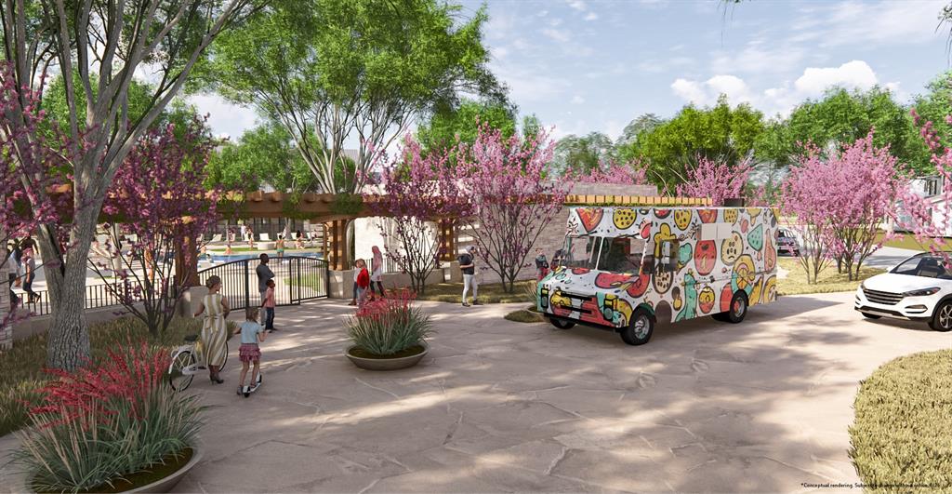
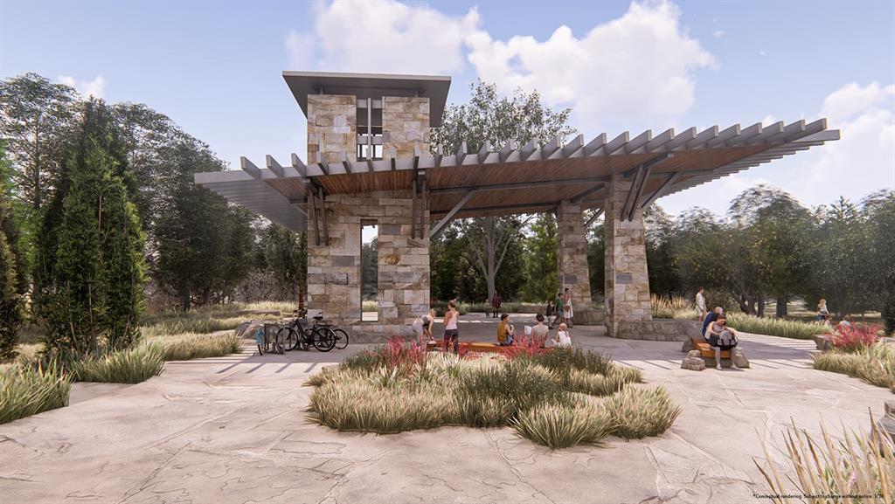
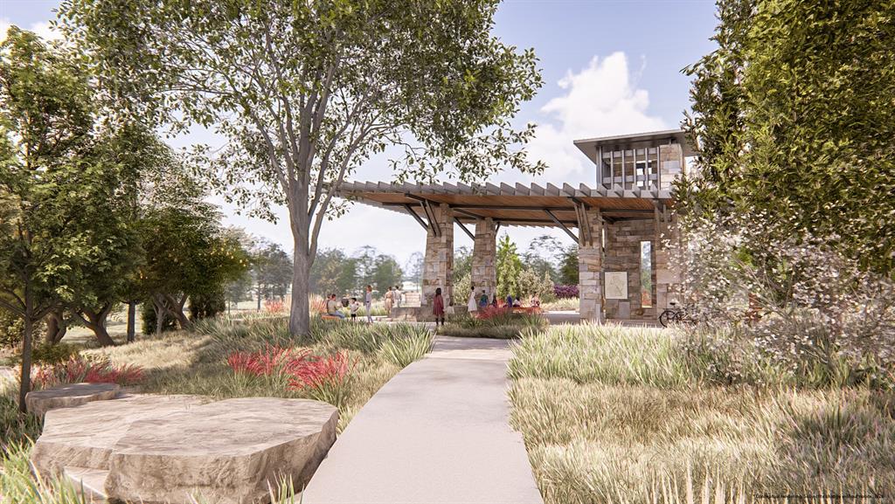
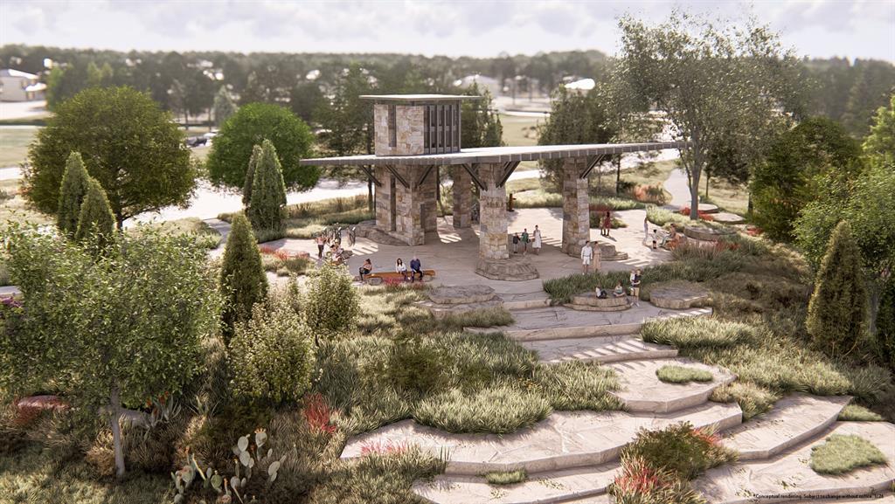
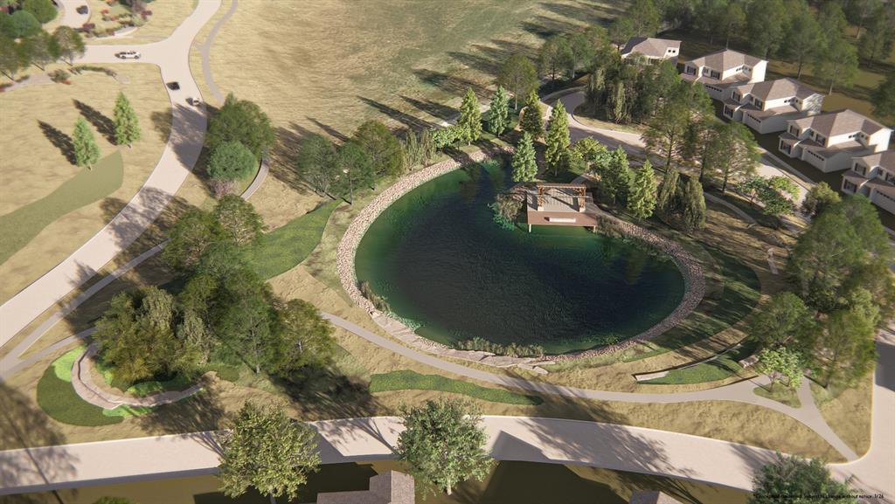
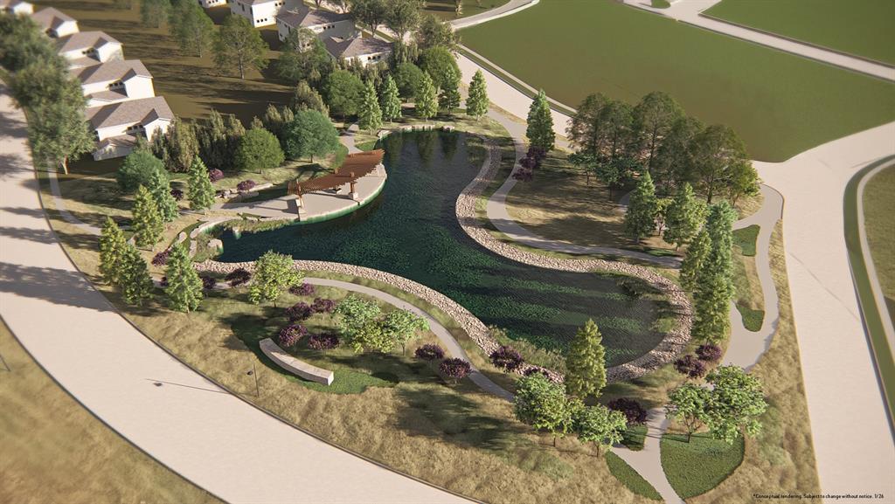
NEW CUSTOM HOME BY PARTNERS IN BUILDING. Experience luxury living in the heart of Furst Ranch with this stunning 4,618-square-foot custom home, designed for both everyday comfort and exceptional entertaining. Set within one of North Texas' most anticipated master-planned communities, this two-story residence offers five spacious bedrooms, five-and-a-half baths, and a split three-car garage with separate single-car bay. A welcoming front courtyard creates a memorable first impression, leading into an open, light-filled interior where sophisticated design meets functional living. The first-floor flex room offers endless possibilities as a home office, lounge, fitness space, or playroom. The private primary suite is a true retreat, complete with luxurious his-and-hers walk-in closets and a spa-inspired bath. Upstairs, a generous game room provides the perfect gathering space for family and guests, while each secondary bedroom offers its own private bath for added comfort and privacy. Beyond the home, enjoy the unmatched lifestyle of Furst Ranch, where miles of scenic trails, expansive parks, planned resort-style amenities, and a vibrant community atmosphere create an exceptional place to call home. Ideally located near shopping, dining, and top-rated Argyle ISD schools, Furst Ranch offers the perfect balance of peaceful Texas living and everyday convenience.
Property Details
Residential
21328327
5
5.10
4618 sqft
3
2026
0.2930
$299.91
$
$1950/Annually
High Plains at Furst Ranch
Interior Features
Chandelier,Decorative Lighting,Double Vanity,Eat-in Kitchen,Kitchen Island,Open Floorplan,Pantry,Walk-In Closet(s)
Schools
Argyle ISD
Argyle South
Argyle
Argyle
Directions
View on Google MapsTake I-35W North toward Denton. Exit FM 1171 (Cross Timbers Road) and head east toward Argyle. Continue to US Highway 377. Turn left (north) onto US 377. Turn right onto High Plains Trail (the main entrance to Furst Ranch). Continue on High Plains Trail, home will be on your left.
Contact Agent
