145 Rock Court, Decatur, Texas 76234
$1,350,000
Gallery
Description
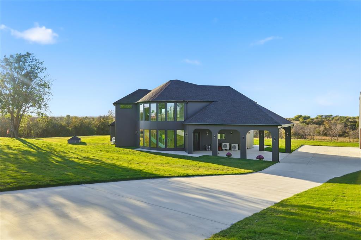
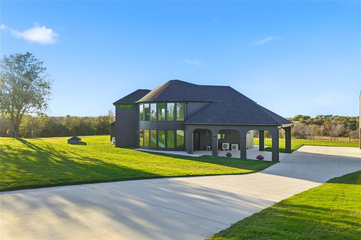
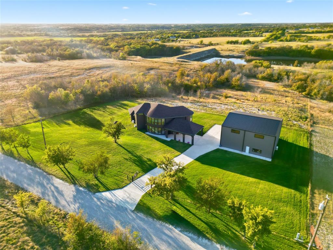
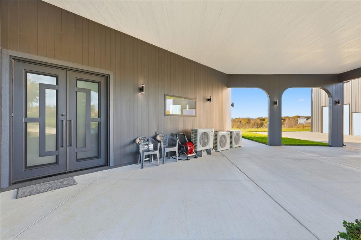
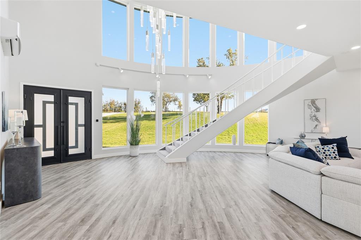
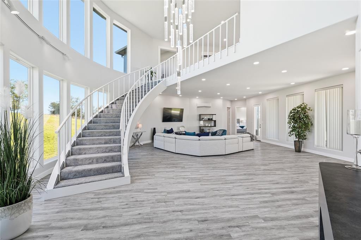
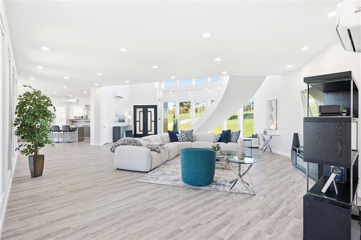
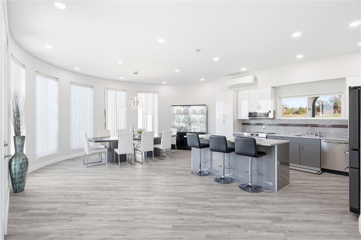
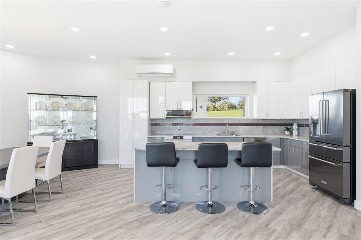
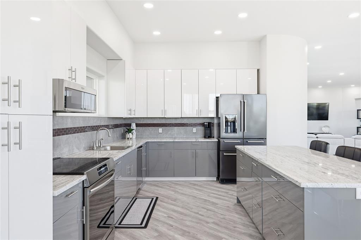
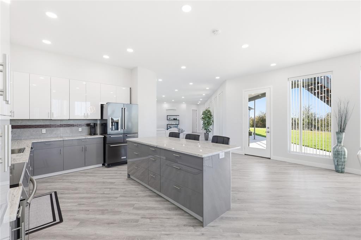
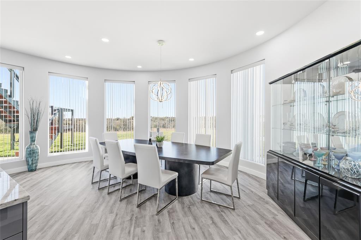
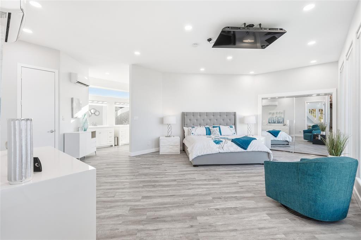
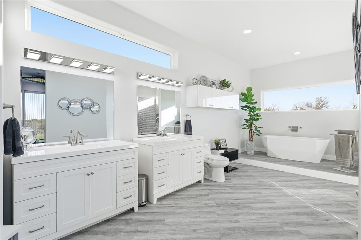
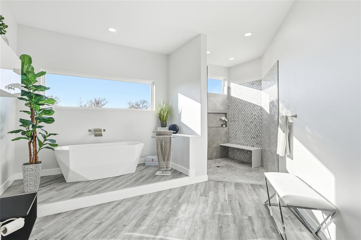
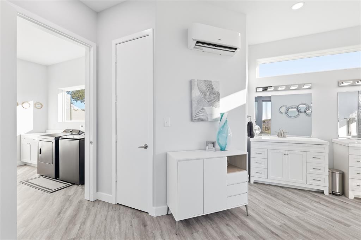
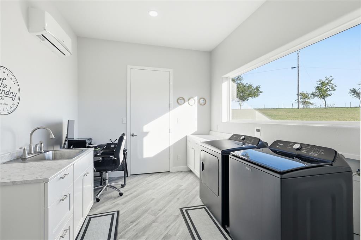
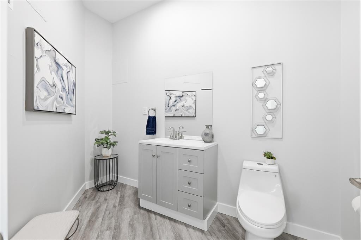
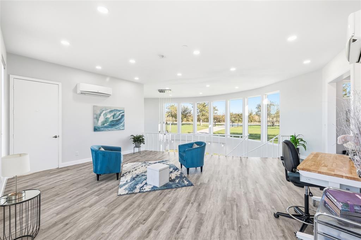
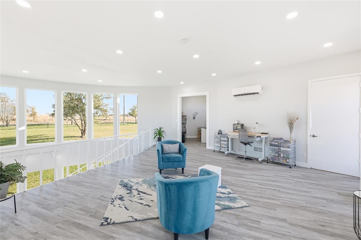
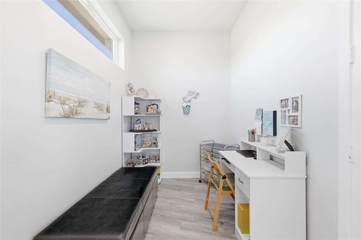
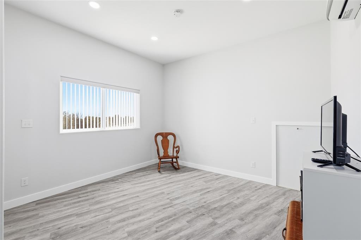
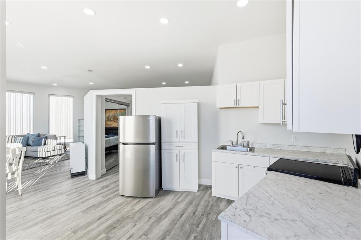
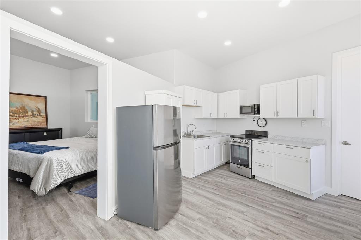
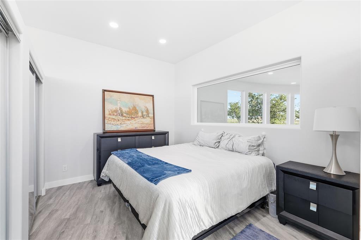
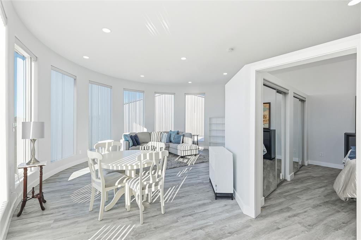
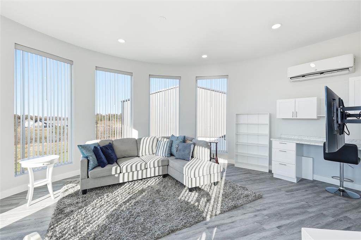
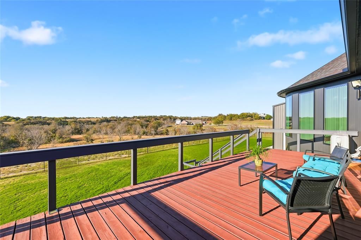
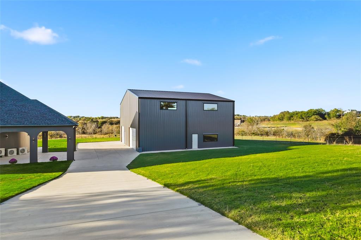
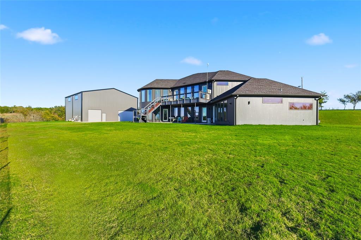
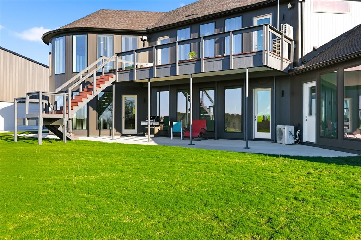
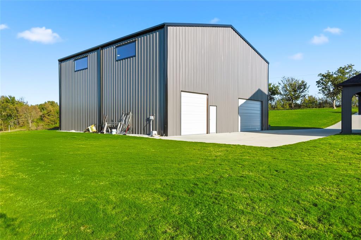
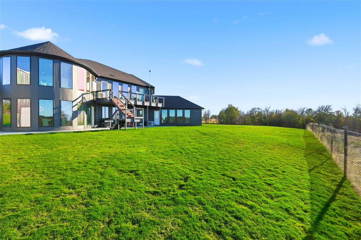
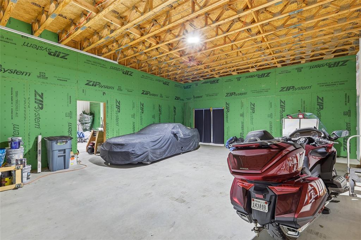
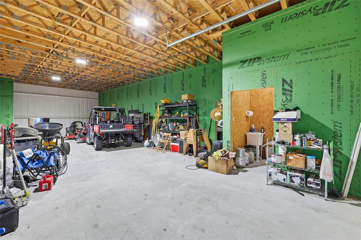
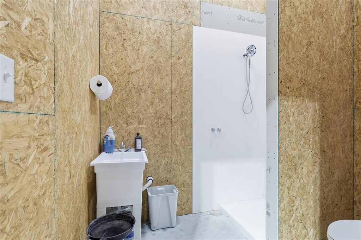
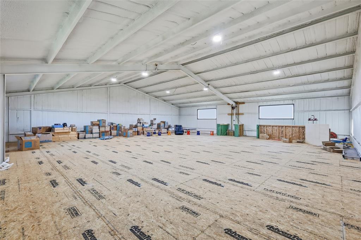
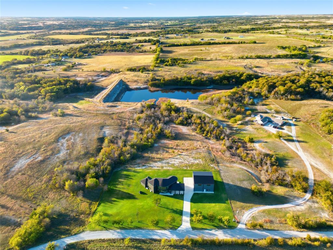
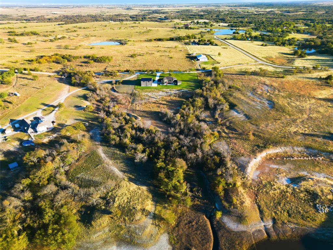
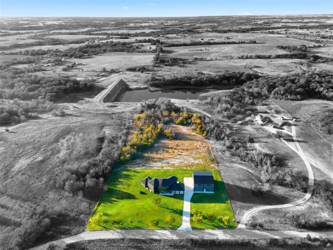
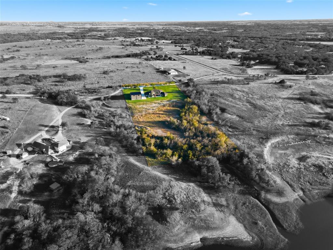
Escape to luxury country living in this custom-built 2024 estate, perfectly positioned on 5 serene acres with panoramic countryside views. Designed for maximum energy efficiency and modern comfort, the home features 2x6 construction, R24 foam insulation, ZIP-sealed sheathing, and ultra-quiet 22 SEER mini-split systems. Inside, full-height picture windows flood the open-concept layout with natural light, showcasing sleek contemporary finishes and neutral tones. A fully independent mother-in-law suite—complete with its own private kitchen, living room, workspace, and bedroom—offers an ideal setup for multigenerational living, long-term guests, or income potential. Dual tankless water heaters ensure unlimited hot water across both living areas. Outdoor living shines across two fully fenced and gated acres featuring a lush, high-efficiency Hunter irrigated lawn and designer LED landscape lighting. Take in breathtaking sunsets from the covered patio or expansive upper deck, secured by remote-controlled, solar-powered entry gates. For horse lovers, hobbyists, or business owners, the standout 5,000-square-foot, two-story insulated workshop includes a 30x30 garage, mechanical shop, full bath, freight elevator, RV hookups, and a massive open second floor ready for customization. High-efficiency acreage properties of this caliber with guest quarters and custom workshop facilities rarely hit the market—schedule your private tour today to experience this self-sustaining retreat in person!
Property Details
Residential
21290309
3
2.10
3861 sqft
3
2024
5.0000
$349.65
$11897
N/A
Fossil Ridge Estates Ph1
Interior Features
Heat Pump
Heat Pump
Luxury Vinyl Plank
Built-in Features,Cable TV Available,Chandelier,Decorative Lighting,Eat-in Kitchen,Flat Screen Wiring,Granite Counters,High Speed Internet Available,In-Law Suite Floorplan,Kitchen Island,Loft,Open Floorplan,Pantry,Vaulted Ceiling(s),Walk-In Closet(s),Second Primary Bedroom
Schools
Slidell ISD
Slidell
Slidell
Slidell
Directions
View on Google MapsHeading west on Hwy 380, turn right onto Allison-Slidell Rd, turn right on Fossil Ridge Road, left on Rock Ct.
Contact Agent
